Thursday, February 24, 2022

Could This Possibly Work?


Convinced that full preservation is far too expensive to achieve, directors of the Northwest Neighborhood Cultural Center are negotiating a potential sale in hopes of saving three public facades of the historic former First Church of Christ, Science.

 The classical Roman-styled building, erected in 1909 in the 1800 block of NW Everett St., since 1977 has operated as a non-profit for several neighborhood social service agencies and later as home of the Northwest Children’s Theater.

However, with rehabilitation costs now estimated to exceed $10 million, NNCC is negotiating on a proposed $4.75 million sale to a Las Vegas development company.  If a sale occurs, proceeds would be held in trust by the Oregon Community Foundation for programs benefitting the Northwest neighborhood.

 Dan Anderson, NNCC president, told directors recently that negotiations are proceeding with Founders Development Inc., a firm that boasts on its website of being a high-end residential developer.  A request pending by the NNCC is requiring preservation easements on three facades as an element of the sale.

“We are not there yet, but we are close,” Anderson said at an annual board meeting.  He said a conclusion could be reached sometime in the spring.

   The building has been for sale for almost three years, but so far has attracted only one seemingly serious bid.  The building's problems include seismic bracing, electrical and plumbing replacements.  “This has not been easy, let me tell you,” Anderson said of the sales process.   Discussions occurred with local preservation experts to see if anyone was interested in buying the Beaux-Arts architectural landmark.  The responses, he said, amounted to, “Thanks, but no thanks.”

 So far, no proposed designs for what would replace the church have been disclosed.  If negotiations succeed, Anderson said drawings and perspective renderings would be shown to the board and all 500-plus people listed as building owners in considering a sale. 

 The Northwest Children’s Theater is the current tenant.  Anderson said its lease expires in September, and there is no word whether the group will renew.  He said the NNCC board and members “care greatly for this building,” but that the current owners are not able to meeting the building’s “enormous needs.”  Earthquake bracing and replacement of wiring, plumbing and mechanical systems are big-ticket items.

 The site is zoned CM-2, which allows for commercial and/or residential uses up to four or five stories in height.  Because the building is a local and national landmark, a new development plan would have to be approved by the Portland Historic Landmarks Commission and, if its decision was appealed, by the City Council.

 One believes it would take serious architectural abilities to blend the three historic faces into a taller, new building.  Such things are known to happen in some European cities, but it could be a new “landmark” for Portland.  While preservationists will agree that saving a full loaf is better than a part of a loaf, a new building incorporating the historic facades could set an interesting precedent in Portland architecture.

The question arises, however, as to whether Founders Development Inc., has the architectural chops to pull it off successfully.

-----Fred Leeson

Join Building on History's mailing list by writing "add me" to fredleeson@hotmail.com


Thursday, February 17, 2022

Through the Looking Glass at King's Hill Condominiums


Sometime in the near future, workers will descend on the King’s Hill Condominiums (nee: King’s Hill Apartments)  located near Providence Park and will start stripping all stucco off the 114-year-old four story building.

 Plans call for application of wall insulation, plywood sheathing to increase earthquake resistance, new roofing and a three-course stucco skin that should make the building look much as it did when it was completed in 1907.

 At first, the plans also called for installing new windows on all four floors.  However, Certa Building Solutions, a firm that concentrates on exterior envelopes for new and historic structures, came up with a solution that may set an interesting precedent on the condos at 731 S.W. King Ave. Instead of new windows, the old ones will be removed and rebuilt with insulated double-pane glass.

Reconditioning rather than replacing windows is a big deal in the preservation world.  Advertisements on television, magazines and the internet incessantly try to convince homeowners to replace their "old" windows with some new -- and made mostly from plastic.  

To preservation nerds, the only honest reaction to the hard window sell is "ugh." 

Reconditioned windows can be largely indistinguishable visually from the originals, as well as providing better insulation.  On this building, the improved windows also will allow removal of storm windows that were added later.

 While reconditioning wood windows has become more common on historic houses, the King’s Hill condos appear to be one of the largest buildings where all windows will be reconditioned rather than replaced.

 James Riley, director of architecture at Certa, said Viridian Window Restoration of Portland will do the window work.  “We will not be hiring a contractor with a pickup and a saw,” he told the Portland Landmarks Commission.  “That’s not how these things are done.” Viridian has a trailer brought to sites that has all the equipment needed for cleaning and routing sashes to accept the half-inch glass panes.  The firm also saves and reuses original hardware to the extent possible.

You can see the process here:  http://viridianwindows.com/what-we-do

 The 1907-era building is a contributing element in the King’s Hill National Historic District, but its craftsman-era style is less elegant than many mansions and other apartment buildings near it.  It was one of 21 apartments designed and built by William L. Morgan between 1905 and 1911.  Those years were early in the big boom in Portland’s population following the 1905 Lewis & Clark Centennial Exposition.

Riley said the condo’s existing stucco had been patched many times as it suffered water damage.  He said his firm studied “targeted repair work” but concluded that a whole new skin was the better solution because it would be less susceptible to water damage.  “We’d really like this building to last another couple hundred years,” he said.

Riley said restoration work is intended to replicate the original design as closely as possible, right down to color choices.  “These are too valuable as buildings not to treat with care.”

 The landmarks commission, which is charged with approving exterior changes to historically-designated properties, approved the Certa plan unanimously.  “I’m so ecstatic that you are keeping the windows,” said Commissioner Maya Foty, a preservation architect who often cites the benefits of window restoration as opposed to replacement.  She said windows made with old-growth wood can be upgraded to the same thermal standards as replacements at a lower cost.  

 Commissioner Ernestina Fuenmayor, a historic preservation specialist, said she hoped the project would become encourage preservationists working on larger buildings to evaluate window reconditioning instead of replacements. 

 -----Fred Leeson

Join Building on History’s mailing list by writing “add me” to fredleeson@hotmail.com


Thursday, February 10, 2022

Is the Dome Doomed?


Northwest Neighborhood Cultural Center 

Get ready for Portland’s first big preservation battle of 2022, which involves the potential sale and likely requested demolition of the former First Church of Christ, Science at 1819 NW Everett St.

On Feb. 15, the several hundred community “owners” of the 1909 Roman-style Beaux Arts landmark will have their first meeting to consider a proposed sale of the structure, which has been used as a community center rather than as a church since the mid-1970s.

Affection in Northwest Portland for the landmark building runs deep, but love alone can’t pay for the expensive earthquake bracing required to make the building meet current standards.  After a lengthy dispute about its ownership earlier in this century, the building has been for sale for at least the past four years without much of a nibble.

The nibble that has landed now is a $4.75 million proposal from a Las Vegas firm, Founders Development Inc.  The firm’s website lists company priorities as “high return development and income properties.”  Its only project so far in Portland appears to be the 18-unit Rosa Parks Condominium, a modern but architecturally uninteresting structure in North Portland.   Keeping a 113-year-old church with a sanctuary seating 1,100 would not seem to be a likely objective of the proposed purchasers.

The building itself is listed on the National Register of Historic Places and is a contributing structure to the Alphabet National Historic District.  Demolition would have to be considered by the Portland Historic Landmarks Commission and potentially by the Portland City Council if a decision from Landmarks is appealed.  

The former church has admirable architectural qualities.  It is believed to have been designed by Solomon Spencer Beman, who became a prominent architect in Chicago starting in 1879.  He built several large buildings in Chicago and helped with designs for the famed 1893 World’s Fair, which is remembered as a high point in the United States for its classical architectural styling.  

Historic view of the sanctuary  (NNCC photo)

Beman helped design several Christian Science churches in Chicago and also designed an addition to the denomination’s “mother church” in Boston founded by Mary Baker Eddy. . 

The late Portland architect George Sheldon wrote the building’s National Register nomination in 1978.  “The Beaux Arts-style building is Roman in spirit,” he wrote.  “Exterior details and interior finish work convey a simplicity and restraint consistent with church doctrine.”

After church membership declined, Sheldon was instrumental in helping to save the church in the 1970s, which became home to a dozen or more non-profit agencies at various times.  The building has been used most recently by the Northwest Children’s Theater.

Ultimately, the current owners of the Norwest Neighborhood Cultural Center must whether they building can be saved or whether proceeds from the sale could accomplish other benefits for the neighborhood.  It is difficult to image the discussion proceeding smoothly and quickly. A magnificent landmark hangs in the balance. 

-----Fred Leeson

Join Building on History's mailing list by writing "add me" to fredleeson@hotmail.com


Friday, February 4, 2022

What's Next at Multnomah Stadium?


Multnomah field, a sports venue dating to 1893, morphed into Multnomah Stadium in 1926 when Portland architects Morris White and A.E. Doyle completed the J-shaped sports venue with covered seating.

 Bought from the Multnomah Athletic Club by the City of Portland in 1966 (for what now seems like a paltry $2.1 million) and renamed Portland Civic Stadium, the building underwent major renovations in 1982, 2011 and 2019.  Yet the original basic plan is still plainly visible with its arcade of simple arches running along SW Morrison Street and 20th Avenue.

 The most dramatic change was the most recent, when a notable Portland architectural firm, Allied Works, designed a four tiered grandstand with an arched roof along what originally had been the “open” leg of the stadium along SW 18th Avenue. 

A glimpse of the new east-side tiers

Brad Cloepfil, the senior partner of Allied Works, is a soccer fan of many years who clearly appreciates the historic aspects of the old ballpark.  Though previously used for football, baseball, dog racing and occasional concerts, the venue is now used almost exclusively by Portland’s two professional soccer teams. 

Part of the inspiration for the new east stands came from an old prospective drawing that shows elements of the original stadium that were never built, including second decks on the east and west grandstands.  Therein lie some clues for the future. 


 An interesting consequence of the various renovations is that stadium capacity has been reduced from what once hit 33,000 down to 25,000.  Which begs the question: To keep pace with bigger Major League Soccer venues, what’s next for what is now called Providence Park?

 This is a difficult subject for Portland.  Since the defeat of the proposed Delta Dome in 1964, talk of a new stadium has focused occasionally on a few sites in the region, but nothing serious has ever materialized.  So the brain trust here at Building on History would like to offer a suggestion.

 The future Providence Park is…Providence Park.  Though the Northwest Portland and Goose Hollow  neighborhoods would go ballistic at the thought of more  traffic occurring at an enlarged venue, the stadium has good light rail access.  Those who care about history will enjoy recalling the Portland Beavers, the Portland Mavericks and the many football games played at the stadium by Oregon and Oregon State (and even Portland State) until on-campus venues grew larger in Eugene and Corvallis.    

Where the new east grandstand intersects with the old

Taking a look at Allied Works’ eastern grandstand holds the answer for expanding Providence Park:  Use the same strategy on the stadium’s west side, where the seating deck already is deeper.  One could imagine some basic engineering that would allow the new tiers to be cantilevered over the sidewalk on 20th Avenue and perhaps even high over part of that little-travelled street. 

 Creative minds at Allied Works would also need to figure out how to squeeze in modern restrooms and concessions spaces, which have expanded greatly in new stadia elsewhere.   

Our basic expansion concept would retain Doyle’s historic arcades that curve along Morrison and straighten along 20th, retaining the historic feel of the simple but elegant concrete walls.  It is not for simple minds like ours to guess what the ultimate capacity would be, but one can guess it would add several thousand seats.

We sent a message to the Timbers communications staff asking if the team had given any thought as to what happens next.  So far…no answer.  Building on History is pleased to take credit for this exciting proposal. As newsies liked to say in the told days, "You read it here first." 

-----Fred Leeson

Join Building on History's mailing list by writing "add me" to fredleeson@hotmail.com


Friday, January 28, 2022

Highs and Lows at the Jennie Bramhall House


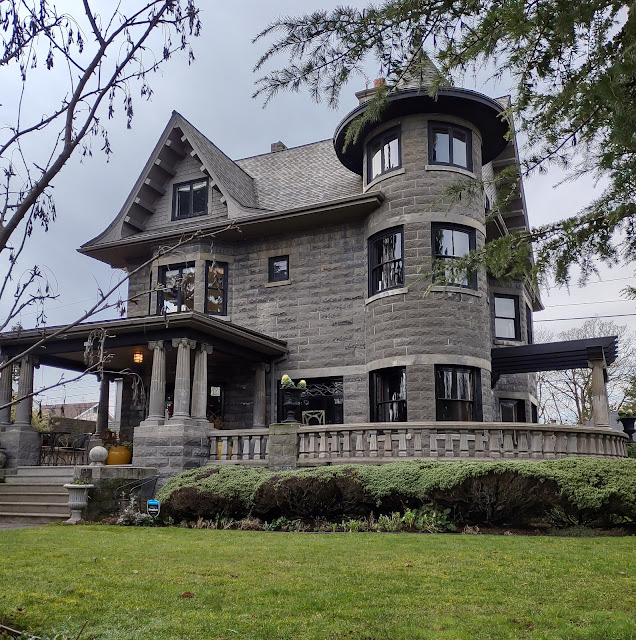
The big old house in the 5100 block of Northeast Garfield Avenue is unlike any other in Portland.  The mostly do-it-yourself effort to restore it is almost unmatched, too.

 Francene and Tim Grewe wanted to buy the unusual residence in 2000 as soon as they heard it was for sale.  “The house was marketed as being lovingly updated, and it was magnificent to look at,” Francene Grewe recalls, “but the reality was that cosmetic upgrades were completed on a shoestring budget with artistic flaws.  Health and safety issues were in abundance.”

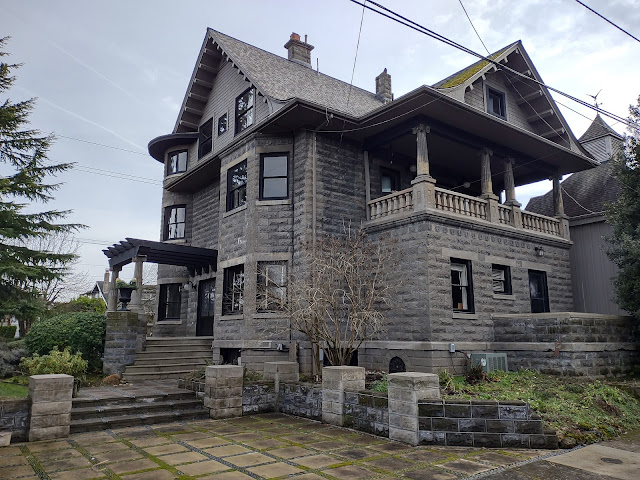
They leaped in, nevertheless.  What they bought was a three-story house built in 1909 with facades made of “Miracle Pressed Stone,” a product amounting to concrete blocks pressed to look like cut stone.  The house featured sharp gables on the roof and a dramatic turret reaching for the sky. It was known throughout the neighborhood as “the castle.”

For the next eight years, the Grewes poured money and energy into the project.  They rewired and replaced plumbing on the ground floor, refinished floors, remodeled the basement, replaced the furnace, revamped the kitchen and tackled sundry smaller projects.

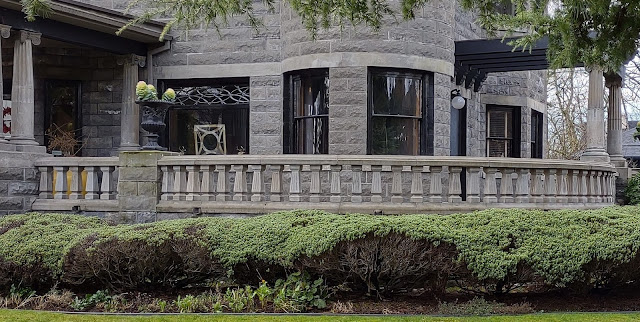
 The biggest task, however, proved to be replacing 200 concrete balusters forming balustrades that protected a ground-floor terrace and a second floor balcony.  “It was dangerous beyond imagination, to have that second floor platform off the master bedroom with no railing AT ALL” Francene said. 


Many balusters had been removed, and those remaining were deteriorated beyond repair. “From the second floor, I could see parts of my house in backyards; on walks I would see more parts down the street.” She said.  A bid for replacements came in at $120,000.  “So I decided to do them myself.”

 With help from acquaintances she had made at the Architectural Heritage Center, molds were created into which Grewe would pour concrete that she mixed in the garage.  Each baluster weighed 45 pounds.  The project attracted the attention of a cable television remodeling program, which boiled the process down to a few minutes and made it look like anyone could do it.  It took Francene Grewe two years.


While the Grewes were busy working on the house, they also were trying to track its history.
  It bears the name of the Jennie Bramhall House, although she apparently was not the first owner.  The house was built by M.F. Donahae, a builder who ran unsuccessfully for a Portland City Council seat in 1909. He soon sold the house to Bramhall, about whom little is known. 

 The house was listed on the National Register of Historic Places in 1999, but the registration from does not list an architect.  Portland architectural historian Jim Heuer has traced it to Albert Faber, who practiced in Portland from 1907 to approximately the start of World War I.  Heuer’s research showed that Faber liked using the cast concrete blocks, and operated small factories in Portland where they were produced. Donahae also worked on Faber-designed houses in Ladd’s Addition.

 Imposing as it was, the Bramhall house was abandoned on two occasions and at some point was used as a rooming house, complete with numbers attached to bedroom doors.  As Francene put it, “There was always something really weird about that house.”

The neighborhood had seen difficult economic times after World War II.  Neighborhood demographics changed as a result of Portland's de facto racial segregation, and the upheaval was worsened by construction of the Interstate-5 freeway.  Houses nearby had been involved in drugs and prostitution, and when the Grewes first moved in, a pizza restaurant they had ordered from for many years refused to deliver.  Lenders and insurers were leery of doing business.

 By 2008, the house was in its best condition since its earliest days.  The downstairs main rooms reflect the exuberance and elegance of late-Victorian era interior design.  But the Grewes' days in the house were numbered.  Tim Grewe had been assigned in his U.S. Treasury Department job to a project in the Republic of Georgia, and their two children had grown up.  Francene Grewe found herself rattling around the big old castle by herself.

 She decided it was time to leave – just as the Great Recession imposed itself on the national economy.  Given what they had paid and invested in the house, the sale of the Bramhall house, she said, “was a financial disaster.” 

Francene has stayed in partial touch with the subsequent owner.  She believes the Bramhall house is now a rental while its owners travel throughout the world.  By visual inspection, the house remains well-maintained and continues to stand proudly as an amazing neighborhood landmark.  The ballusters remain in good condition. 

Overall, the house was a bittersweet experience for Francene.  “It’s a mixed bag.  I loved it and I loved being there,’’ she said.  “I am happy to have had it, and I am happy to have moved on.”

-----Fred Leeson

Join Building on History's mailing list by writing "add me" to fredleeson@hotmail.com


Thursday, January 20, 2022

Some Good News Downtown


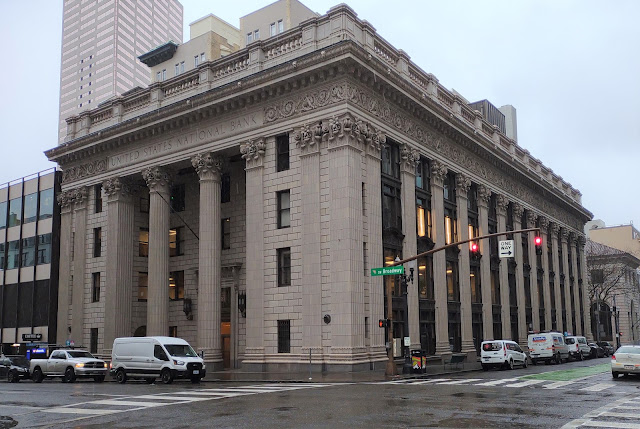
Despite all the physical trauma wreaked in downtown Portland lately, few people may have noticed that one of the city’s historic architectural jewels has undergone a modest renovation that makes it sparkle, well, like new.


 The building is the Roman Corinthian temple known as U.S. National Bank, a half-block structure that was built in two stages in 1917 and 1925 between SW Sixth Ave. and Broadway adjacent to what was then called Stark Street.   The architect, A.E. Doyle, was Portland’s most prominent of the era, and the elegant bank is one of  20 downtown buildings designed by Doyle’s prolific office before his death in 1928.

 The building continues to be a banking site for U.S. National, although the parent company sold it  many years ago.  The current owner is a limited liability company based in Stamford, CT.

The building was closed for a few months late last year as workers repainted the ornate coffered ceiling that stands 30 feet above the marble floor.  While the building was closed, a talkative security guard explained that the top two floors were being refashioned into prime office space, while the grand main-floor bank was being polished in its original condition.

 It is a grand space, indeed.  George McMath, an important preservation architect in the late 20th Century, called it one of Portland’s finest interior spaces.  “On occasion this magnificent room has been pressed into service as a banquet hall for prominent visitors to the city,” he wrote in 1967. 

 In the era of its construction, banks commonly often were among the most prominent structures in any city.  Their design was intended to suggest strength and stability for customers wanting to store their money or seek loans for residential or business uses.  It was not unusual, then, for architects like Doyle to revert to classical Roman and Greek “temple” forms.  When the bank is closed, the muscular design also is reflected in the heavy curving bronze doors that close at the two entrances on Sixth and on Broadway.


From the exterior and in the grand lobby, there are no hints that this building was erected in two pieces; they blend together perfectly.  The only indication, according to the loquacious security guard, is a bump in the basement floor.  The block slopes modestly from west to east, and Doyle maintained the block-long lobby by creating a platform with a double-sided stairway at the west entrance.

 Doyle often used terra cotta in his downtown buildings, but never so prominently as in U.S. National Bank.  The fired clay can be pressed into molds and glazed in a variety of colors.  McMath said the buff color Doyle selected was intended to look like Roman travertine.  The hardy material holds up well in Portland’s wet climate.

 The banking world has changed dramatically in the past few years.  Few of us bother going to a building when we can handle basic banking functions on a gadget that fits in our pockets.  So if you go to see this wonderful lobby, chances are good you will see hardly anyone else there.  You can understand why bank customers of yore dressed well when going into an elegant place to transact important business.

 But please go enjoy this marvelous taste of the past.  Walk the lobby full length.  Feel the ambiance of "business elegance" of the early 20th Century.  Now, more than ever, it is a wonderful place to enjoy peace and quiet. 

 ------Fred Leeson

Join Building on History's mailing list by writing "add me" to fredleeson@hotmail.com


-

Thursday, January 13, 2022

Another Sad Chapter Downtown


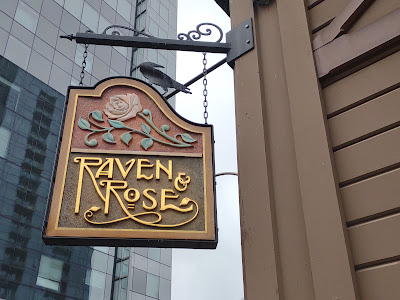
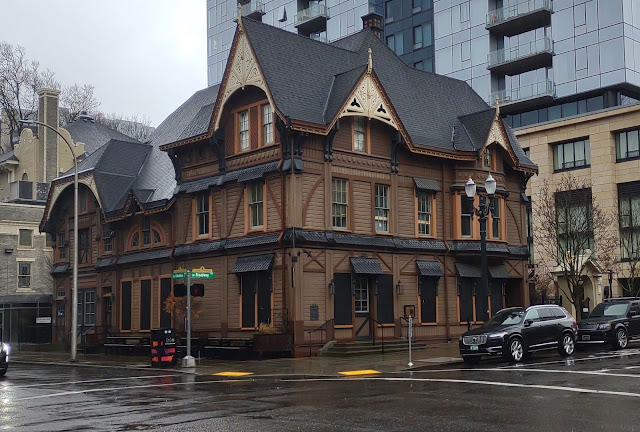
Downtown Portland suffered yet another loss thanks to the pandemic, sidewalk campers and risk of hooliganism as the Raven & Rose restaurant and bar closed up shop in one of downtown's last and oldest wooden buildings.

The upscale restaurant and its charming upstairs bar opened in the historic Ladd Carriage House in 2011, after the former barn was saved from demolition in one of Portland’s most dramatic and successful preservation efforts. 

 In 2007, when the building was 124 years old, it was jacked up and transported three blocks away while its original site could be excavated to provide underground parking for the big glassy adjacent apartment tower.  The carriage house returned to its original location in the 1300 block of SW Broadway in 2008, and underwent a massive internal makeover leading to creation of the restaurant and bar.

You can see some of the move back to its original location is this video. It is amazing to think there was only a couple feet of  clearance bringing the structure along SW Columbia Street. 

https://www.youtube.com/watch?v=0esUwPQrOh0

The good news is that the building is not in immediate jeopardy of demolition.  It is virtually turn-key ready for any potential new restaurant and bar operation.  But a new tenant is not likely to be found while the city grapples with homeless people living in tents on sidewalks and the threat of windows being broken and other damage being inflicted by roving bands of masked hooligans and anarchists.

Uh, hello City Hall?  Anybody home? Anybody there remember the Portland we used to know? 


Of course, change is nothing new at the carriage house.  It was built in 1883 by William Sargent Ladd, a successful banker, property developer and two-term mayor back in the 1850s.  Ladd also built a 30-room mansion across the street to the east, which eventually became absorbed into the expanding downtown and in 1948 became the new home of the Oregonian newspaper.

 In the 1920s, the main floor of the carriage house was converted to small shops, with an apartment and dance floor taking over the upstairs hayloft.  Later yet, the building housed an architect's office, a major construction firm and, later yet, law offices. 

In 2004, the Frist Christian Church raised the possibility of demolishing the carriage house to make way for the residential tower.  In part because of outcry from preservationists, the church agreed to change the location of the new tower on the same block and to let the carriage house be moved to the parking lot of another church to allow excavation for parking.

 As the building was prepped for its return journey, Cathy Galbraith, then one of Portland’s leading preservationists and director of the Bosco-Milligan Foundation’s Architectural Heritage Center, said, "This embodies historic preservation at its finest.  This is really a pivotal moment for our city."

While its original use was humble, Portland architect and historian William J. Hawkins III ranked it among the best of Portland’s remaining early buildings.

One hopes that it once again can become a vital element in downtown Portland, when the sidewalks are clear of campers and when windows need not be boarded up for protection from risk of wanton destruction.

-----Fred Leeson

Join Building on History's mailing list by writing "add me" to fredleeson@hotmail.com


Friday, January 7, 2022

Lake Oswego's Small Miracle


We roam out of our usual geographic boundaries to report on a small miracle in Lake Oswego, a suburban city that likely ranks as Portland’s most affluent neighbor.

 The small miracle is a house of 900-some-odd square feet that must be one of the smallest in town.   The house also is a small miracle owing to a charming design that has been maintained in almost original condition since its construction sometime in the late 1930s.

The Blondell house, named for an early owner, was designed in the English cottage or American Craftsman style.  The architect probably was Richard Sundeleaf, a Portland architect who also designed some other residences in the neighborhood.  Its shingled roof, basalt chimney and extravagant use of old-growth, tight-grained fir in beams and extensive cabinetry make the modest house almost a picture-perfect example of the Craftsman style advocated by Gustav Stickley’s “The Craftsman” magazine, published from 1901 to 1916.


Stickley’s inspiration for bungalows and interiors featuring good woods and simple but artistic joinery set off a national penchant for the Craftsman style for many years leading up to World War II.

 The Blondell house and its one-third acre, wooded lot came up for sale this year, leading to speculation that it would be bought and razed for bigger, more expensive housing.  A member of the Lake Oswego Preservation Society called up an architectural historian friend in Portland and urged him to come see it.

 Jack Bookwalter, a retired public preservation planner, had planned to downsize from his Northeast Portland home, but he was in no rush.  Until he went to see the Blondell house.  "As soon as I saw the house I was hooked," Bookwalter said.   "It was love at first sight."

 Stickley’s Craftsman design aesthetic was largely a rebellion against Victorian-era buildings that were heavily encrusted with machine-made ornaments like spindles and balusters.  Stickley favored simpler designs, using wood that was stained rather than painted to celebrate its grain and joinery created by skilled woodworkers.

 Stickley also designed a popular line of tables, chairs and sofas using fumed oak for their frames.  Seats were often leather or even heavy woven fabrics based on Native American.  The Stickley “brand” remains available today, as well as many knockoffs using similar furniture designs.


Front door, outside and inside 

Hand-forged hinges, door knockers and other metal elements also were part of the Craftsman aesthetic, and interesting metalwork abounds in the Blondell house.
  All of it will remain under Bookwalter’s tenure as owner.  Bookwalter believes the house first served as a sales office for other new homes in the neighborhood before the Blondells bought it in 1942.

The house is an interesting addition to the work of Sundeleaf, who is better known for his more modern work.  His best-known buildings include the former Jantzen Knitting Mills headquarters of 1929 in Northeast Portland, the former Oregon Museum of Science and Industry near Washington Park (1955) and the Portland Medical Center, an older structure that he expanded from seven to eleven stories in 1957 and encased with a sleek glass façade. 

Two other fascinating Sundeleaf projects are the New Fliedner building, another older building that he refaced with an interest Zigzag Art Deco exterior (discussed here on June 5, 2020) and the Oregon Portland Cement building of 1929.  Regrettably, Oregon Portland Cement is substantially hidden by a Hawthorne Bridge ramp, but is well worth viewing for people willing to find their way to the 111 S.E. Madison St.

 People who enjoy the Craftsman aesthetic should be pleased that the Blondell house will be well-maintained by Bookwalter, who knows and appreciates its architectural history and importance.  Think of it as another miracle at the Blondell house

---Fred Leeson

Join Building on History’s mailing list by writing “add me” to fredleeson@hotmail.com


Thursday, December 30, 2021

Our Very Own Preservation Awards!

 After careful thought, the brain trust at Building on History is ending 2021 by announcing three Preservation Awards recognizing excellent work in the categories of private enterprise, public service and residential rehabilitation.

The purpose of the awards to honor good work of the people involved, and to celebrate the architectural and social advantages that preservation brings to our city.  Idealists among us also might hope that the recognition will inspire others faced with destroying a vintage building to consider finding new life for it, instead.  

 These are the first annual awards from Building on History because the brain trust was too dumb to think of it last year.  All three of these projects were completed during the COVID-19 pandemic that added additional burdens on restoration work.   Herewith the honorees:

Steeplejack Brewing


This project in the Sullivan’s Gulch neighborhood transformed a historic vacant church into a vibrant brewpub offering a creative food menu and a big variety of beers, many brewed on-site.  This outstanding effort checked several boxes showing why preservation is important:

--It saved a neighborhood landmark from demolition;

--It found a creative alternative use to provide new life for the building;

--It exemplified excellent work in faithfully restoring the façade, replacing the roof and creating an interesting interior while saving many of the interior design elements;

 From its inception, the building served four different congregations before the last one departed in 2019.  President William H. Taft attended cornerstone ceremonies in 1911, attracting a crowd of 20,000 to the neighborhood.  Dustin Harder and Brody Day, two beer-loving former college classmates who had dreamed of brewing their own someday, saved this building at virtually the last moment from being demolished to make way for a housing project.

It took amazing dedication and a substantial investment to pull off this daring enterprise in the midst of a pandemic that still shows no indication of a permanent end. 


 Henry Building


Central City Concern, a non-profit that provides housing and access to medical and other services to low-income tenants, housing, completed renovation of the six-story Henry Building, adding 20 more housing units – to 173 – and upgrading mechanical systems, respecting historic elements and adding pleasant communal space for tenants.

 Built in 1909, the Henry is Portland’s only structure in which “Tiffany-enameled” bricks were used on the façade.  The bright white bricks went through two stages of being enameled and then fired, no doubt adding to the expense but leaving an indelible impression.

 The building originally housed a bank and offices.  Central City took over the building in 1990.  The agency has an excellent reputation for saving and restoring a number of vintage Portland buildings for its social services mission.  It took true dedication and skill from a social service organization to cobble together multiple funding sources that made this project happen.

The Henry Building literally will be a bright spot in Portland's downtown for many years to come. 

 1923 English Cottage


This two-story Irvington home was the proverbial “fixer upper” when John McCulloch, one of Portland’s leading residential restoration experts, acquired it.  The upstairs had never been finished and many original elements of the main floor had been removed.

McCulloch used his expert eye for historical interior details to replace some that had been moved and to recreate others.  He revamped the second floor so that it could be used as a separate residence and filled it with innovative cupboards and closets.  He refashioned the yard to include an outdoor video screen and sunken fire pit.

The rolled eaves are a nod to thatched roofs on the original English cottages.  McCulloch went to far as to consider applying a thatched roof, but backed off considering the hassles of importing thatch from England and squabbling with Portland building inspectors.  Instead, he used cedar shingles; the curved ones were soaked in water and hand-formed.  Overall, the house gleams inside and out like never before. 

 ---Fred Leeson

Join Building on History’s mailing list by writing “add me” to fredleeson@hotmail.com


Thursday, December 23, 2021

New Hope for the Interstate Firehouse Cultural Center


The good news is that Portland Parks & Recreation hasn’t given up on trying to find a formula that will succeed at the Interstate Firehouse Cultural Center. 

A citizen advisory committee recently recommended that the 39-year old cultural center and former historic firehouse at 5340 N. Interstate Ave. become a showcase for the history, arts and culture of Portland’s African-American community. 

The next step is finding someone to do a study to see how to do it.  The objective of the feasibility study is to determine the viability and sustainability of a revitalized arts and culture center” that meets the city’s goals, according to the request-for-proposals. 

Success, however, will be no small task.  Two nonprofits have tried and ultimately failed in finding a route to financial stability.  As it stands now, the center has a 100-seat auditorium and smaller rooms available for other purposes.

The building has an interesting pedigree.  Designed by the firm of MacNaughton, Hobson and Lawrence, the two-bay station opened in 1910 when city fire wagons were still pulled by horses.  The tower was used to dry out wet hoses.  A city document describes the architecture as being Romanesque revival, although one could quibble about that.

Approximately 1910 (City of Portland)

E.B MacNaughton practiced as an architect for 20 years, but he is better remembered as a reputable banker and businessman who later served as president of Reed College.  His younger partner, Ellis Lawrence, went on to lead the University of Oregon architecture department for 40 years in addition to designing many significant Portland buildings.

The building sits in Patton Square Park, a 1.26 acre composed of greenery and a children’s playground.  A tall water tank also sits in the park, but it is long empty and serves only as a cell-phone tower.

 The Portland Fire Bureau moved out of Station 24, as it was then known, in 1959.  In 1982, Charles Jordan, the city’s first African American City Council member and later director of Portland Parks, created the Interstate Firehouse Cultural Center as a community space and site for celebrating Black culture.

View from the south

A nonprofit was created to run the building, but finally gave up in 2010 from exhaustion and inability to find grants to assist operations.  Ethos Inc., a nonprofit devoted to teaching music to children, operated the center until 2014.  The building has been used for short-term events ever since.

The city’s emphasis on creating a site for celebrating Black culture makes perfect sense in the era of enhanced ethnic awareness.  And the IFCC sits in the neighborhood that for several decades in the 20th Century is where de facto segregation policies forced most Black residents to live.

 As years have progressed, however, the Black population of North and inner Northeast Portland has declined steadily, for reasons that can be argued vociferously.  The upshot, however, is that the neighborhood surrounding the IFCC will be filled with residents perhaps less than automatically interested in its ethnic programming.  A steady diet of ethnic-oriented programming may prove to be a difficult path to sustainability. 

 For the sake of the landmark building and its 111 years as a neighborhood standout, one hopes that smart minds will figure out ways to make its future a lasting cultural and economic success. 

-----Fred Leeson

Join Building on History’s mailing list by writing “add me” to fredleeson@hotmail.com


Thursday, December 16, 2021

A Holiday Treat


During a span of roughly 80 hours this month, motorists and pedestrians numbering in the thousands will flock to see Portland’s newest and smallest National Register Historic District.

Most of them won’t know the historic designation exists, or pay much attention to the architecture upon which it is based.  Nope.  To be cutesy about it, they are coming for enlightenment in its archaic form.

 The street sign shown above is the clue that most Portlanders will recognize.  Peacock Lane, a single street that runs for four blocks with no intersecting streets in Southeast Portland, is widely known as the city’s “Christmas Street.”

Every year since the late 1940s   -- the date is not documented – owners of the 32 houses on both sides of Peacock Lane festoon them with colorful Christmas lights.  Some add music or sometimes even moving decorations.  The lights are on five hours per night from Dec. 15 to 31.  The first mention of Peacock Lane decorations in the Oregonian newspaper was in 1949.

The tradition is maintained only by informal agreement among the neighbors.  As one owner once said, nobody would buy a house on Peacock Lane if they didn’t want to be involved.  The event is not without grief for the owners; aside from the labor of installation, driveways are rendered useless each evening by the steady stream of one-way traffic.  One can only imagine the chaos if an ambulance or fire engine was needed in an emergency.

 Neighbors sought and gained National Register status for Peacock lane in 2017 after a developer demolished one original house and built a larger new one.  Residents hoped the national status would provide protection from further demolitions.  Although changing state and local preservation rules are somewhat in flux, the result is “so far, so good.”

Daytime view 
 For the National Register listing, Peacock Lane is recognized as an early Portland suburb designed as a planned community to include automobiles.  The houses were designed and built by Richard F. Wassell, a designer and building who was associated for a time with Carl Linde, an important Portland architect.

 Wassell’s residential designs were mostly English cottage and Tudor revival styles, generally about 1,900 to 2,000 square feet in size.  He designed the lane to include garages, driveways and curbs and gutters.  Some of those elements were added later to older neighborhoods as cars ascended as the primary mode of transportation over Portland’s elaborate streetcar network. 

 Houses on Peacock Lane were constructed between 1923 and 1930.  Walking the street today (in daylight) gives a very definite feel of how it felt early on.  Most of the houses retain their original architectural form and materials.  One historical analysis states, “The architecture of the district is cohesive without being repetitive, an uncommon trend in the 1920s.” 

Oh, yes.  A few lights...

 In today’s urban geography, Peacock Lane would be considered part of the central rather than as a suburb.  But even with its proximity to heavily travelled and noisy S.E. Cesar Chavez Boulevard, it remains a quiet, tree-lined street.  With cars parked on both sides, there is room only for a single traffic lane.

 Peacock Lane did not turn on the lights in 2020 because of the pandemic.  The visual feast resumes this year.  If you’re looking for the new house that prompted creation of the historic district, it will be hard to recognize at night.  Like the others, it is encrusted with holiday lights. 

-----Fred Leeson

Join Building on History's mailing list by writing "add me" to fredleeson@hotmail.com