Thursday, December 30, 2021

Our Very Own Preservation Awards!

 After careful thought, the brain trust at Building on History is ending 2021 by announcing three Preservation Awards recognizing excellent work in the categories of private enterprise, public service and residential rehabilitation.

The purpose of the awards to honor good work of the people involved, and to celebrate the architectural and social advantages that preservation brings to our city.  Idealists among us also might hope that the recognition will inspire others faced with destroying a vintage building to consider finding new life for it, instead.  

 These are the first annual awards from Building on History because the brain trust was too dumb to think of it last year.  All three of these projects were completed during the COVID-19 pandemic that added additional burdens on restoration work.   Herewith the honorees:

Steeplejack Brewing


This project in the Sullivan’s Gulch neighborhood transformed a historic vacant church into a vibrant brewpub offering a creative food menu and a big variety of beers, many brewed on-site.  This outstanding effort checked several boxes showing why preservation is important:

--It saved a neighborhood landmark from demolition;

--It found a creative alternative use to provide new life for the building;

--It exemplified excellent work in faithfully restoring the façade, replacing the roof and creating an interesting interior while saving many of the interior design elements;

 From its inception, the building served four different congregations before the last one departed in 2019.  President William H. Taft attended cornerstone ceremonies in 1911, attracting a crowd of 20,000 to the neighborhood.  Dustin Harder and Brody Day, two beer-loving former college classmates who had dreamed of brewing their own someday, saved this building at virtually the last moment from being demolished to make way for a housing project.

It took amazing dedication and a substantial investment to pull off this daring enterprise in the midst of a pandemic that still shows no indication of a permanent end. 


 Henry Building


Central City Concern, a non-profit that provides housing and access to medical and other services to low-income tenants, housing, completed renovation of the six-story Henry Building, adding 20 more housing units – to 173 – and upgrading mechanical systems, respecting historic elements and adding pleasant communal space for tenants.

 Built in 1909, the Henry is Portland’s only structure in which “Tiffany-enameled” bricks were used on the façade.  The bright white bricks went through two stages of being enameled and then fired, no doubt adding to the expense but leaving an indelible impression.

 The building originally housed a bank and offices.  Central City took over the building in 1990.  The agency has an excellent reputation for saving and restoring a number of vintage Portland buildings for its social services mission.  It took true dedication and skill from a social service organization to cobble together multiple funding sources that made this project happen.

The Henry Building literally will be a bright spot in Portland's downtown for many years to come. 

 1923 English Cottage


This two-story Irvington home was the proverbial “fixer upper” when John McCulloch, one of Portland’s leading residential restoration experts, acquired it.  The upstairs had never been finished and many original elements of the main floor had been removed.

McCulloch used his expert eye for historical interior details to replace some that had been moved and to recreate others.  He revamped the second floor so that it could be used as a separate residence and filled it with innovative cupboards and closets.  He refashioned the yard to include an outdoor video screen and sunken fire pit.

The rolled eaves are a nod to thatched roofs on the original English cottages.  McCulloch went to far as to consider applying a thatched roof, but backed off considering the hassles of importing thatch from England and squabbling with Portland building inspectors.  Instead, he used cedar shingles; the curved ones were soaked in water and hand-formed.  Overall, the house gleams inside and out like never before. 

 ---Fred Leeson

Join Building on History’s mailing list by writing “add me” to fredleeson@hotmail.com


Thursday, December 23, 2021

New Hope for the Interstate Firehouse Cultural Center


The good news is that Portland Parks & Recreation hasn’t given up on trying to find a formula that will succeed at the Interstate Firehouse Cultural Center. 

A citizen advisory committee recently recommended that the 39-year old cultural center and former historic firehouse at 5340 N. Interstate Ave. become a showcase for the history, arts and culture of Portland’s African-American community. 

The next step is finding someone to do a study to see how to do it.  The objective of the feasibility study is to determine the viability and sustainability of a revitalized arts and culture center” that meets the city’s goals, according to the request-for-proposals. 

Success, however, will be no small task.  Two nonprofits have tried and ultimately failed in finding a route to financial stability.  As it stands now, the center has a 100-seat auditorium and smaller rooms available for other purposes.

The building has an interesting pedigree.  Designed by the firm of MacNaughton, Hobson and Lawrence, the two-bay station opened in 1910 when city fire wagons were still pulled by horses.  The tower was used to dry out wet hoses.  A city document describes the architecture as being Romanesque revival, although one could quibble about that.

Approximately 1910 (City of Portland)

E.B MacNaughton practiced as an architect for 20 years, but he is better remembered as a reputable banker and businessman who later served as president of Reed College.  His younger partner, Ellis Lawrence, went on to lead the University of Oregon architecture department for 40 years in addition to designing many significant Portland buildings.

The building sits in Patton Square Park, a 1.26 acre composed of greenery and a children’s playground.  A tall water tank also sits in the park, but it is long empty and serves only as a cell-phone tower.

 The Portland Fire Bureau moved out of Station 24, as it was then known, in 1959.  In 1982, Charles Jordan, the city’s first African American City Council member and later director of Portland Parks, created the Interstate Firehouse Cultural Center as a community space and site for celebrating Black culture.

View from the south

A nonprofit was created to run the building, but finally gave up in 2010 from exhaustion and inability to find grants to assist operations.  Ethos Inc., a nonprofit devoted to teaching music to children, operated the center until 2014.  The building has been used for short-term events ever since.

The city’s emphasis on creating a site for celebrating Black culture makes perfect sense in the era of enhanced ethnic awareness.  And the IFCC sits in the neighborhood that for several decades in the 20th Century is where de facto segregation policies forced most Black residents to live.

 As years have progressed, however, the Black population of North and inner Northeast Portland has declined steadily, for reasons that can be argued vociferously.  The upshot, however, is that the neighborhood surrounding the IFCC will be filled with residents perhaps less than automatically interested in its ethnic programming.  A steady diet of ethnic-oriented programming may prove to be a difficult path to sustainability. 

 For the sake of the landmark building and its 111 years as a neighborhood standout, one hopes that smart minds will figure out ways to make its future a lasting cultural and economic success. 

-----Fred Leeson

Join Building on History’s mailing list by writing “add me” to fredleeson@hotmail.com


Thursday, December 16, 2021

A Holiday Treat


During a span of roughly 80 hours this month, motorists and pedestrians numbering in the thousands will flock to see Portland’s newest and smallest National Register Historic District.

Most of them won’t know the historic designation exists, or pay much attention to the architecture upon which it is based.  Nope.  To be cutesy about it, they are coming for enlightenment in its archaic form.

 The street sign shown above is the clue that most Portlanders will recognize.  Peacock Lane, a single street that runs for four blocks with no intersecting streets in Southeast Portland, is widely known as the city’s “Christmas Street.”

Every year since the late 1940s   -- the date is not documented – owners of the 32 houses on both sides of Peacock Lane festoon them with colorful Christmas lights.  Some add music or sometimes even moving decorations.  The lights are on five hours per night from Dec. 15 to 31.  The first mention of Peacock Lane decorations in the Oregonian newspaper was in 1949.

The tradition is maintained only by informal agreement among the neighbors.  As one owner once said, nobody would buy a house on Peacock Lane if they didn’t want to be involved.  The event is not without grief for the owners; aside from the labor of installation, driveways are rendered useless each evening by the steady stream of one-way traffic.  One can only imagine the chaos if an ambulance or fire engine was needed in an emergency.

 Neighbors sought and gained National Register status for Peacock lane in 2017 after a developer demolished one original house and built a larger new one.  Residents hoped the national status would provide protection from further demolitions.  Although changing state and local preservation rules are somewhat in flux, the result is “so far, so good.”

Daytime view 
 For the National Register listing, Peacock Lane is recognized as an early Portland suburb designed as a planned community to include automobiles.  The houses were designed and built by Richard F. Wassell, a designer and building who was associated for a time with Carl Linde, an important Portland architect.

 Wassell’s residential designs were mostly English cottage and Tudor revival styles, generally about 1,900 to 2,000 square feet in size.  He designed the lane to include garages, driveways and curbs and gutters.  Some of those elements were added later to older neighborhoods as cars ascended as the primary mode of transportation over Portland’s elaborate streetcar network. 

 Houses on Peacock Lane were constructed between 1923 and 1930.  Walking the street today (in daylight) gives a very definite feel of how it felt early on.  Most of the houses retain their original architectural form and materials.  One historical analysis states, “The architecture of the district is cohesive without being repetitive, an uncommon trend in the 1920s.” 

Oh, yes.  A few lights...

 In today’s urban geography, Peacock Lane would be considered part of the central rather than as a suburb.  But even with its proximity to heavily travelled and noisy S.E. Cesar Chavez Boulevard, it remains a quiet, tree-lined street.  With cars parked on both sides, there is room only for a single traffic lane.

 Peacock Lane did not turn on the lights in 2020 because of the pandemic.  The visual feast resumes this year.  If you’re looking for the new house that prompted creation of the historic district, it will be hard to recognize at night.  Like the others, it is encrusted with holiday lights. 

-----Fred Leeson

Join Building on History's mailing list by writing "add me" to fredleeson@hotmail.com

Thursday, December 9, 2021

City Hall's Sausage Machine


Portland City Hall (Circa 1915)

There is a dispute about who first compared sausage-making to the legislative process in the 1800s, but it doesn’t matter; the essence still holds.

 Heading into the final stage of revising Portland’s rules for regulating historical landmarks and historic districts, two city commissioners have suggested three amendments that finally provide some hope for the preservation community.  In short, the sausage may have a better flavor as a result.

Two proposed amendments from Commissioner Mingus Mapps would thwart attempts by the city Planning and Sustainability Commission to restrict recommendations from the Portland Historic Landmarks Commission to the City Council, and to dilute the professional qualifications required of landmarks commission members.

One Mapps amendment would leave qualifications for landmarks commissioners the same as they have been for the past 50 years.  The other would give both the landmarks commission and the PSC equal opportunities to advise the City Council on matters involving proposed new historic districts or reducing the size of current districts.  Recent history makes it clear that the developer-driven PSC as now composed likely would never support historic preservation. 

 Both of these amendments are consistent with good public administration and should be adopted by the council.  It remains to be seen, however, whether three votes from the five council members can be mustered in support. A vote likely will be taken on Dec. 15, so time is limited for the preservation community to express support for these amendments by email to city commissioners or by oral testimony on the 15th.

You can sign up to testify to the City Council via Zoom.  Register here:

https://us06web.zoom.us/webinar/register/WN_S1s7hjhvSU2jtgSIb3VzsA

Another vital amend, this one from Commissioner Carmen Rubio, would revise rules for deciding when to demolish a landmark by removing a current standard allowing demolition when a building has “no reasonable economic value.”  We believe the “no economic value” standard can promote intentional neglect by an owner wanting to demolish an important historical structure by ignoring routine maintenance.

The importance of the “no reasonable economic value” rule came to the City Council’s attention recently in the case of the Yamaguchi Hotel building that later served as home of the Blanchet House charity that provides food and shelter for the needy.  After moving to a new building Blanchet House did little or nothing to maintain the old building and then sought demolition saying it no longer had economic value.

 The Rubio amendment lists several criteria that would be weighed in deciding whether to demolish a historic building.  They would include the economic status of the building as well as its age, condition, historic integrity, historic significance, design or construction rarity, options for rehabilitation, or reuse of the resource and value to the community and association with historically marginalized individuals or communities.  In addition, the city could consider the merits of a development proposed to replace the historic property.

 Those are all genuine, legitimate factors to be considered.

There are eight proposed to the Historic Resources Code Project, but the three addressed here are the most important for the preservation community.  They are numbered 3, 5 and 6 on the list. 

Those of you willing to support proposed amendments 3, 5 and 6 can email your support to council members listed below.  Don't wait; there is little time left.  I could not find a working email address for Mayor Ted Wheeler.  

Commissioner Carmen Rubio Comm.Rubio@portlandoregon.gov

Commissioner Dan Ryan CommissionerRyanOffice@portlandoregon.gov

Commissioner Mingus Mapps MappsOffice@portlandoregon.gov

Commissioner Joann Hardesty joann@portlandoregon.gov

 -----Fred Leeson

 Join Building on History’s mailing list by writing “add me” to fredleeson@hotmail.com


Friday, December 3, 2021

South Park Blocks (Chapter 5)


(State Advisory Committee on Historic Preservation)

 Though consequences are yet unclear, a devoted group of volunteers trying to save historic fabric of one of Portland’s oldest parks has won a major step toward placing the South Park Blocks on the National Register of Historic Places.

 A 5-1 vote by the State Advisory Committee on Historic Preservation on Nov. 30 was a hard-fought victory for the Downtown Neighborhood Association that sponsored the nomination, and a setback of sorts for the Portland Parks Bureau and Portland State University who opposed it.

What remains murky is the effect the designation could or would have on the Parks Bureau’s 50-year masterplan that would allow gradual death of dozens of historic deciduous trees, add conifers, change walking paths and impair the historic landscape plan with its five axial tree rows.  Despite substantial public opposition, the City Council earlier this year approved the plan for the 12-block stretch of narrow park blocks in Southwest Portland, even though there is no budget yet for making the proposed changes.

Four earlier posts on Building on History were devoted to master planning and its consequences.   earlier. 

If the park were a “building” instead of a park, substantial proposed changes would have to undergo a historical review to assess whether changes were necessary and historically appropriate.  However, there apparently is no such standard under the federal rules for public parks.  And even if major changes were to require historical review, it is probably that a series of smaller changes could slip through piecemeal. 

 A knowledgeable preservation expert predicts the city will "do everything possible to minimize" the impact of the designation.  

 On preservation’s plus side, a national listing would mean that no federal funding could be used for park improvements without historic review.  And advocates trying to preserve the park in years ahead can use the extensive historical document to lobby future City Councils against disruptive changes.  There is always a chance that future City Councils will pay more attention to the importance of historic public spaces rather than deferring to special interest groups that promoted the 2021 master plan. 

 The 12 park blocks were donated for park use in 1852 and planted in 1877 with five axial rows of deciduous trees, mostly elms, running north and south.  Those rows are largely intact today, with trees being replaced when necessary.  Although often used for public events, the blocks are noted mostly for the quietude the offer in the heart of a busy city. 

 A Portland State University official opposed the designation on grounds that the southern six blocks are now part of the PSU campus.  He also contended that a designation would hinder PSU’s ability to make changes needed for students of varying disabilities.  Heidi Slaybaugh, one of the state committee members, noted however,  that “there are many ways to provide accessibility in a historic park or a historic building.”

The detailed and heavily-documented nomination report was written by volunteer historical consultants  Brooke Best and Kirk Ranzetta.  They were assisted by a handful of volunteers who helped with  research and graphics.  Wendy Rahm, a neighborhood association board member, recruited, managed, cajoled and encouraged the volunteers in an extraordinary example of citizen participation.

The nomination  is based on the history of planning and development for Portland parks and for the distinctive landscape architecture.  

Given the recent preoccupation with ethnic awareness and inclusion, the nomination includes a concise narrative of indigenous history before the park was created.  Nevertheless, the Parks Bureau, which steadfastly opposed the nomination, asked for “a more nuanced narrative" -- whatever that means.  

Stephen Beckham, a well-known Pacific Northwest historian who chairs the state committee, seemed to push back on what might be an idyllic view of native life in and around the Park Blocks.  He listed tribes in Western Oregon that engaged in slavery, and noted that when first surveyed in the 1850s, the Park Blocks were composed of dense, old-growth trees showing no signs of human habitation.

The one vote cast against the National Register nomination was from John Arroyo, an assistant professor at the University of Oregon.  He said the number of “non-contributing” elements in the blocks outnumbered the historical contributing elements.

 In other action at the same meeting, the state committee approved National Register nominations for three buildings closely associated with African American History in Portland:  Mt. Olivet Baptist Church, Golden West Hotel and Dean’s Beauty Salon and Barber Shop.   Photographs of those buildings and descriptions of their importance were detailed here on Sept. 19.  You can see the posting below: 

https://buildingonhistory.blogspot.com/2021/09/african-american-cultural-landmarks.html

----Fred Leeson

Join Building on History’s mailing list by writing “add me” to fredleeson@hotmail.com 


Friday, November 26, 2021

Visiting the Lloyd Center Ghost Town


If you’re a fan of oversized fake Christmas trees and huge dangling ornaments, don’t miss Lloyd Center this season.  It’s bound to be your last chance.

A year ago, Building on History wrote about the obvious decline of the big Northeast Portland shopping mall and offered suggestions for its future.  Other news outlets picked up on the story, leading to an outpouring of memories of shoppers who remember the mall in its prime.  While this blog generally concentrates on preservation of older buildings, the number of "hits" for the Lloyd Center post far exceeded any other in the blog's lifetime. 

 Portland author and filmmaker, Paula Bernstein, was so touched by peoples’ memories of the mall that she is working on documentary about them.  Her production schedule is not yet known, but there is a strong chance the mall will be padlocked before it’s finished.  Interested people can reach her through https://www.paulabernstein.com/

In the meantime, the months have been difficult at the mall.  None of us knew a year ago that the Texas-based owners were already defaulting on their big debt to a powerful lender, who has now promised  foreclosure after the December seasonal “rush” concludes.

  A fire in the electrical station shut down the mall for a few weeks in the summer, and more stores have departed.  Managers of those that remain have heard nothing from the mall owner about the mall’s future.

KKR Real Estate Finance Trust said it plans to take possession “and prepare for long-term redevelopment of the site.”  What that means is anyone’s guess.  

The only obvious answer is that the mall’s future, like most other issues on American society, will be decided by Big Money.  You can be sure KKR isn’t interested in housing the homeless or maintaining a goofy little skating rink because a handful of people like it.  It also is improbable to think the mall could be reconditioned as a retail site, given the decline in on-site shopping in favor of the internet. 

The likelihood is that the mall will be replaced by towers for offices and affluent condominium owners, if private studies show there is suitable market for them.  Lloyd Center was an anomaly in the city's traditional grid layout in that it was a "superblock" imposed in the late 1950s on approximately 17 square blocks of "old" Northeast Portland.  It would be interesting to see streets blocked off by the mall be reopened to Portland’s traditional grid pattern.  That outcome might open the door for interesting and active street life in the neighborhood.  Or not.

In the meantime, take in the fake tree and monstrous dangling ornaments if they fit your fancy.  While you can.  

 -----Fred Leeson

Join Building on History’s mailing list by writing “add me” to fredleeson@hotmail.com


Friday, November 19, 2021

Good News at Hollywood Theatre


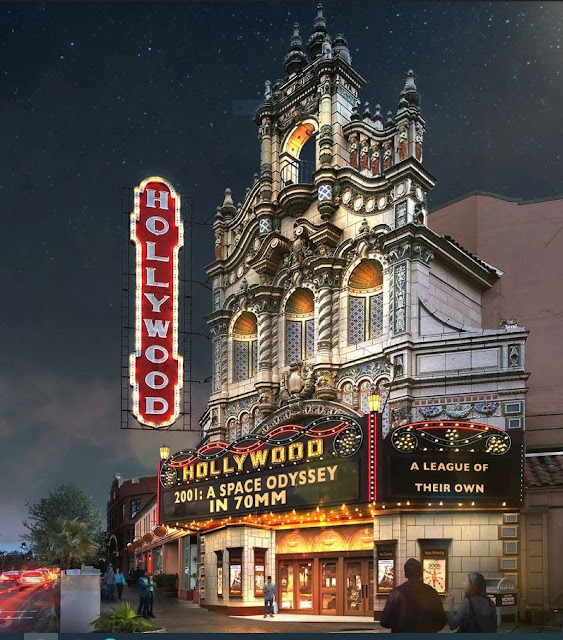
Artist's rendering (Scott Baumberger)

 After a COVID-19-related delay for 15 months, officials restoring the Hollywood Theatre in Northeast Portland are getting ready – again – to start restoration of the pedestrian-level façade.

 Workers are slowly peeling away fabric installed in 1965 under the big marquee when most of the original terra cotta details and original ornaments were either scraped off or covered over, presumably to give the erstwhile movie palace a more modern look.

 When it opened in 1926, the glorious and intricately-decorated tall big façade on Sandy Boulevard made such a big impression that the neighborhood for blocks around came to be known as the Hollywood District, a name that it still bears today.

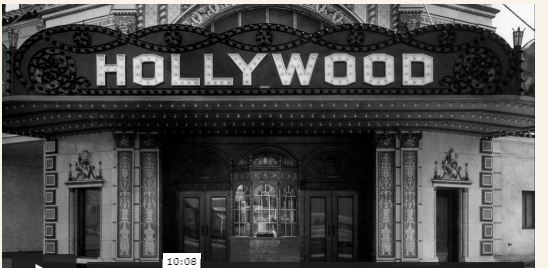
 The pandemic-related delay to the $150,000 lower façade project proved to have some benefit, as it allowed time to find some original details that were thought to be lost.  Three bas reliefs in arches over the entry doors were thought to have been destroyed, but were merely covered up.  Likewise, a patch of original terrazzo tiles hidden by the earlier remodel will allow for new tiles to be ordered with the right colors.

Yet another surprise was found in what architect Paul Falsetto called the large barrel arch on the façade that is partially covered by the Hollywood marquee.  Colorful terra cotta decorations thought to have been lost in the arch turned out to be largely intact when subsequent screening was removed.


Historic view (Hollywood Theatre)

"I'm related elated about these discoveries," said Virginia Durost, the Hollywood facilities director.  “We’ve gotten to see what was under there before we start.” She said the original building was “designed as one cohesive whole,” but was "cut off at the knees" by subsequent remodels at the ground level.  The new project will not be an exact replica of the original, but it will be close enough to make the building stand as a unified architectural statement.  “The whole design will come down to the ground,” Durost said. 

An element that will not be replaced is the freestanding octagonal ticket booth that originally stood close to the Sandy Boulevard sidewalk.  However, its shape and location will be recognized on the ground in the entryway.

In a Zoom meeting, Falsetto said the lower façade improvements will restore the original symmetry, although not all of the detailing will be identical.  Stacks of what look like blocks, called quoins in architectural lingo, will define the east and west edges of the lower façade, and lighted poster cases will be set off against sleek porcelain bricks.

 The firm of John Virginius Bennes and Harry Herzog did the original design.  The two men were partners for nine years, during which they designed two other theaters that no longer exist.  Bennes is best known for several buildings he designed on the campus of Oregon State University that are included in a national historic district; Herzog also worked on Temple Beth Israel, another of the city’s most notable structures. 

The glitzy façade of the Hollywood Theatre is one of the best-known in Portland.  Falsetto said the  main entrance was angled along Sandy Boulevard – a street  that cuts through Northeast Portland on a diagonal -- so that it is especially visible to traffic heading east on Sandy, another reason for the building’s prominence.

 The non-profit Hollywood Theatre organization is now in its 11th year of gradually restoring the previously much-abused landmark.  By early next spring, if construction estimates are accurate, the exterior of the grand dame of Northeast Portland should be proud and shining again for many years to come.

Besides its devotion to showing new and old movies, the nonprofit deserves high regard for its careful persistence in restoring a magnificent architectural treasure.  

 -----Fred Leeson

You can join Building on History’s mailing list by writing “add me” to fredleeson@hotmail.com


Friday, November 12, 2021

Revisiting the Yamaguchi Hotel


340 NW Glisan St. 

The drama over demolition of the old Yamaguchi Hotel, later used as the first Blanchet House of Hospitality, didn’t end with the City Council’s decision in July to allow demolition of the 116-year-old building.

The council’s ruling was appealed to the state Land Use Board of Appeals by two preservation organizations and the Japanese American Museum of Oregon.  Their first motion was to stay the demolition while a full appeal could occur that attacked the council’s grounds for allowing demolition.

As Yogi Berra, the great Yankee catcher allegedly said, “It ain’t over until it’s over.”  Except now it is getting closer. 

Pretrial negotiations led to a settlement in which the Blanchet House, a nonprofit that provides food and some housing to the indigent, agreed to save elements of the old building before demolition.  The pieces ostensibly can be incorporated into a new structure on the same site, or used elsewhere as part of a historic display.

The settlement states:

“At its sole cost and expense, Blanchet House will use all commercially reasonable methods and best management practices in the demolition of the 340 NW Glisan St. building to preserve the following historical elements of the Building:

·         “Exterior building doors and frames on Glisan Street Frontage, including transoms;

·         “Wood components of ground floor storefront system on Glisan Street frontage, including frames and sills;

·         “Wood components of upper level windows on Glisan Street frontage, including frames, sills, sashes, arched header and interior casings;

·         “Iron columns immediately behind the Glisan Street ground floor storefront;

·         “At least 100 original bricks.”

As part of the settlement, the Land Use Board of Appeals will reimburse Restore Oregon and the Architectural Heritage Center for $5,000 in legal fees.

It is easy to say the settlement nets only bits and pieces of what the appellants originally wanted.  On the other hand, it amounts to a “win” in that some of the historic fabric will be saved – a result that went beyond the City Council’s ruling.

During its tenure as the Yamaguchi Hotel, the building was a beacon for Japanese residents who during its 25-year span were subjected to immigration restrictions and bans, and were prevented from buying or owning property.

Oddly, the Blanchet House, a respected nonprofit with an excellent reputation for its work, apparently knew little or nothing about the Japanese history associated with the building.  The structure is listed as a contributing element in the 10-square-block Portland New Chinatown/Japantown National Historic District

“The settlement agreement is better than if no appeal had been initiated,” said Larry Kojaku, a board member of the Architectural Heritage Center.  He added, however, that a better long-term solution would be for the city to not consider demolishing a historic landmark without assessing the comparative value of a proposed building to replace it.  That is the standard recommended the Oregon State Historic Preservation Office.

Ironically, Blanchet House went through that exact procedure when it convinced the city to demolish another building in the historic district to make way for the new (current) Blanchet House adjacent to the old one. 

In this case, the Blanchet House did not offer a specific proposal in return for demolition.  At one point it did suggest building a community health center on the site, but there was no assurance that the old building would be more than vacant land for the foreseeable future.

At the City Council’s direction, Blanchet House is continuing to meet with a committee of historians and neighborhood leaders to discuss what should happen at the old Blanchet House site.  In an ideal world, they would find a way to rehabilitate the building so it could provide a community health center and  more housing for the Blanchet clientele. 

-----Fred Leeson

You can join Building on History's mailing list by writing "add me" to fredleeson@hotmail.com


Friday, November 5, 2021

Preservation Battle: Same Old, Same Old (So Far...)

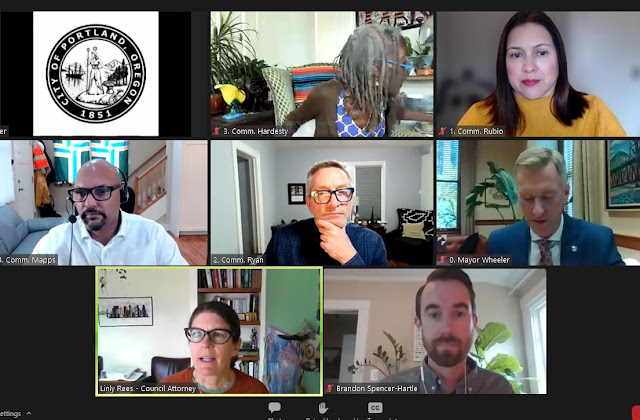
Portland City Council (top two rows)

 Six hours of testimony before the Portland City Council this week reflected all the heat and little new light about changing how the city identifies and manages its historic landmarks and historic districts.

 The arguments for and against historic preservation showed little new from prior years, with the notable exception of who DIDN’T show up.

The homebuilders’ lobby and One Thousand Friends of Oregon, originally a farmland preservation group, have led the fight against historic districts for several years now.  They appear to have been replaced by new faces using the same talking points under the label Portland Neighbors Welcome.

Their pitch contends that historic districts stand in the way of affordable housing, and that standards for demolishing buildings for new development should be made easier. They want fewer building restrictions, faster government approvals and relaxed height standards.  They offer no proof, however, that their amendments create affordable housing. 

If there was truth in their contentions, you would think we would see results in many Portland neighborhoods where no historic standards are maintained.  Alas, we don't. 

 Lincoln Tuchow, a Portland Realtor, testified that rents in the plethora of new apartment buildings are more expensive than rents in old buildings.  He also said that whenever an old house is demolished, the unit that replaces it is more expensive. 

Both preservation advocates and the construction lobby have offered to the City Council amendments to the proposed Historic Resources Code Project under discussion.  The council is supposed to declare by Dec. 1 which, if any, amendments they want to consider at a council meeting on Dec. 15. 

It would be reading tea leaves to guess at this point if any amendments will be proposed.  Since three of the five commissioners are in their first year on the council, there is a perception that the "newbies" are unwilling to challenge measures brought to the council by another, for the sake of maintaining personal  relationships.  Alas, if that's true, it puts good public policy in potential jeopardy. 

As part of the lengthy hearing this week, Rod Merrick an architect and preservation advocate, listed 10 reasons why preservation is important.  If you happen to be new to the world of preservation they amount to a brief, informative primer.

1.       Preservation guides change to protect historic resources -our architecture, landscapes, and culture. 

2.       Preservation is environmentally and ecologically the most sustainable form of development.  

3.       Preservation promotes local craft skills and the local business that supply products for those crafts. 

4.       Preservation of existing structures limits demolitions that are the largest volume of material that is trucked to landfills. 

5.       Preservation protects the treasures of a city for the education and enjoyment of visitors and fellow residents. 

6.       Preservation promotes the sense of place that builds community and civic pride. 

7.       Preservation drives tourism world-wide. Portland is very much in need of preserving its appeal beyond providing a landing place for exploration of the beautiful landscapes beyond the Metro boundaries. 

8.       Preservation attracts investment in unstable and declining neighborhoods. 

9.       Preservation is an expression of appreciation and provides soul to every place where it is practiced. 

10.   Historic Preservation districts affect less than 3% of Portland's housing stock. They contribute to housing affordability by:

a.       Preserving existing housing stock which is often the most affordable housing

b.      Curbing speculative upmarket redevelopment

c.       Discouraging demolition and displacement.

Friday, October 29, 2021

Reviving Grace Peck Terrace


Grace Peck Terrace

 The Irvington National Historic District wasn’t even a gleam in anyone’s eye in 1979 when the Housing Authority of Portland designed and built the six-story Grace Peck Terrace for low-income seniors and residents with disabilities.

 Forty years later, the 95-unit apartment building suffers from water infiltration in its window frames and its stucco facades.  What might be described as a "low-budget modern" architectural style does not fit well with the houses and apartment buildings from the early 1900s to 1920s that surround it.

 The good news is that Home Forward (nee: Housing Authority) wants to upgrade the building with facades and windows that shed water better and provide a more compatible appearance with the historic neighborhood.

 Granted, the Grace Peck will never be confused with an old building.  However, different materials and colors could create a better fit in the district. “We want a much more durable and sustainable façade,” Dave Otte, a principal with Holst Architecture, told the Portland Historic Landmarks Commission during an advisory meeting. 

Thin-brick version with window bands (Holst Architecture)

Holst presented two potential revisions for the whole building.  The first featured thin bricks on most of the walls, and wider bands of windows on the five residential floors.  A second option favored narrow strips of oko skin, a fiberglass reinforced concrete cladding material, with a more random pattern of windows.  A common element in both schemes was enclosure of 61 small balconies that extend from apartment interiors to the outer walls.

Otte said eliminating the balconies would give tenants greater flexibility in arranging furniture and eliminate any friction among tenants as to which ones have balconies and which ones don’t.  Based on testimony from one resident, however, the landmarks commission preferred to see the balconies remain – and asked if there was a means for providing balconies for ALL apartments.  At present, the balconies amount to about 20 square feet each – but provide enough room for pots for flowers or tomatoes. 

Oko skin version (Holst Architecture)

The commission did not take a formal vote on the proposals, but by consensus preferred the oko skin plan better than the one with thin bricks.  The horizontal oko cladding would be a visual nod to the lap siding common om most houses nearby.  Some members felt the first version with the wider window bands would make the building look too much like an office building.  Jannel Waldron, a Holst designer, said the option with oko skin allows for “a more playful pattern to the windows.

 Holst is expected to return to the landmarks commission sometime in the next few months with a final proposed design.

 Portland’s proposed historic code revisions come to the City Council on Nov. 3.  Preservation advocate Constance Beaumont offered the following:

 While a number of the proposed rule changes have been welcomed by the preservation community, others have raised concerns.  Among the latter:  

  • diluted requirements for relevant expertise on the part of Historic Landmarks Commission members;  
  • a stronger role for the Planning and Sustainability Commission, which has been hostile to preservation in recent years, and a weaker role for the Historic Landmarks Commission; and  
  • new criteria for demolition approvals in historic districts.   

It will be important for those who support the preservation of Portland’s historic and architecturally significant resources to weigh in on the HRCP proposal and to emphasize to Council the value of these resources to the city as a whole.  

Given the upcoming hearing on November 3, I wanted you to know ASAP about several backgrounders available on-line to help those interested in submitting testimony:

 You can join Building on History’s mailing list by writing “Add me” to fredleeson@hotmail.com 

Friday, October 22, 2021

Progress on a New Burnside Bridge


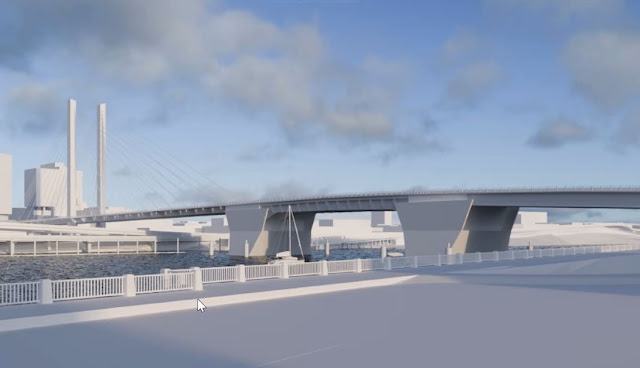
Tied Arch Version (Multnomah County)

Even though funding sources and a specific budget are not yet known, designers of the proposed new Burnside Bridge are looking at ways to cut costs.

 So far, the likeliest cost-savers are slimming the bridge width from five vehicular traffic lanes to four, and narrowing pedestrian/bicycle lanes from 20 feet widths to 15.5 feet on both sides.

That said, a couple major decisions appear to have been reached in designing a bridge to replace the earthquake-vulnerable existing bridge, which is nearly 100 years old.   The west end running to and from the Skidmore-Old Town National Historic District is to be supported by long girders, extending to the mid-river bascules that allow the bridge to open for river traffic.  This design has minimal visual impact as motorists and others travel westward into Old Town.

 Bridge planners also have decided that bascules – which allow the bridge to open and close using counterweights below the roadway – are the preferred system handling river traffic.  The bascule system would be similar to how the bridge operates today, but would be entirely new mechanically.

The new bridge could be Portland's only bridge capable of handling major traffic after a high-intensity earthquake.  That is the primary reason for scrapping the current bridge. 

 The final major planning decision for the new bridge is how to handle the “long span” from the bascules to the east end of the bridge at Martin Luther King Jr. Boulevard, crossing the I-5 freeway and Union Pacific Railway tracks.  It is squishy soil under the Willamette River’s east bank that renders the current bridge violently broken in case of a major earthquake.  The soft soils extend as much as 200 feet below the surface.

 Two options being studied for the eastern portion included a tied arch structure, akin to the big arch of the Fremont Bridge, and a cable-stayed option akin to the structure of Tillicum Crossing.  The option chosen could have a large impact on the final budget, but the appearance of the structure itself would be a landmark – for better or worse – in the center of Portland for many decades to come. 


Cable-stayed Version (Multnomah County)

 It is reasonable to guess that the ultimate choice could pit aesthetics against costs.  A final recommendation is expected next February, with the rest of 2022 being devoted to the final design.  Megan Neill, engineering services manager for Multnomah County, said a funding strategy has yet to be defined. 

 She said a federal infrastructure plan proposed by President Biden is likely to be one component, but she added, “We’ve always known we have to fund additional funds.”  As a start, county motorists are already paying bridge fees when renewing their vehicle licenses.

 CLARIFICATION: Last week’s screed about Portland’s proposed overhaul of rules for adding or removing historic landmarks and landmark districts missed a key point that could be a benefit to preservation advocates.  The proposed rules streamline the process and reduce costs for seeking landmark status for individual sites, and recommendations to the City Council would be made by the Portland Historic Landmarks Commission.

However, the Planning and Sustainability Commission would be the body involved in recommending additions or changes to historic districts.  Given the makeup of the current commission, is it’s laughable to think they would propose anything but reductions to the city’s landmark districts.

 ---Fred Leeson

 You can join Building on History’s mailing list by writing “add me” to fredleeson@hotmail.com