Thursday, May 12, 2022

Victory for the Thompson Elk Fountain


Wearing temporary antlers, Commissioner Dan Ryan saved the Thompson Elk Fountain

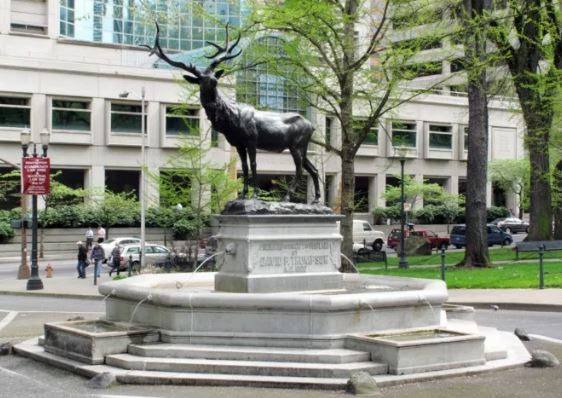
Preservation advocates savored a rare and joyous occasion this week, walking into a Portland City Council meeting KNOWING they had enough votes to preserve the historic David Thompson Elk Fountain.

 The council’s 5-0 vote to restore the landmark at its original location was a far cry from so many council hearings, where preservationists wait anxiously for their 120 seconds of impassioned testimony to fall on deaf ears because the decisions are already “cooked” in advance.

The May 11 council vote ranks as one of Portland's greatest preservation victories in recent years.

 The 120-year old elk statue and the fountain over which it presided were damaged by vandals in political protests in 2020.  Though the council had promised to return the elk, the city had initiated paperwork to remove the historic designation of the fountain, which had been removed by city staff from its site on SW Main Street. . 

 Mayor Ted Wheeler said restoring the fountain was “more than a statement about aesthetics.  People who break things don’t have the final word.  We do.”  The council hopes -- along with preservationists -- that the fountain's restoration will mark a comeback for Portland's civic spaces, economy and reputation as an attractive city. 

 The hero hat in this case goes to Commissioner Dan Ryan, who was the first (and only) commissioner to advocate for the fountain’s restoration before the May 11 vote.  After weeks of encouragement that included thousands of emails sent to the city and private negotiations with an ad hoc fountain restoration committee, Ryan convinced Commissioner Carmen Rubio to file the council’s resolution with him.

 Nobody was happier about the council decision than William J. Hawkins III, a Portland architect and historian who had spent a year and a half talking and pleading with city officials about saving the fountain.  Hawkins has created a foundation to accept tax-deductible donations to help pay for fountain repairs.

 Checks may be sent to: 

             RESTORE THE THOMPSON ELK FOUNTAIN                          25 NW 23rd PL. STE. 6 #226                               Portland, OR 97210


The fountain in earlier years 

Hawkins had made little progress saving the fountain on his own until he connected with the ad hoc committee that included Portland political veterans Mike Lindberg and Stephen Kafoury.  Those two diligent people took charge of communicating with City Council members and their staffs, and found excellent help through Ryan’s chief of staff, Kellie Torres.

 The non-profit Portland Parks Foundation will undertake a study of how to return the fountain and also meet pedestrian and transportation needs on Main Street.   Now that the fountain’s landmark status is no longer at risk, the Portland Historic Landmarks Commission also will have an important role in deciding how the various street needs are achieved.

 While celebrating their once-seemingly-impossible victory, Portland’s preservation community needs to study the tools that led to their success and try to determine how they can be used in future preservation battles. 

 The message to remember is that our city is not improved by destroying its best landmark buildings, municipal art and public parks.  If Portland wants to be a great city again, it needs to build on its history, not erase it.

 -----Fred Leeson

Join Building on History’s mailing list by writing “add me” to fredleeson@hotmail.com

Friday, May 6, 2022

Two Important Preservation Updates

Victory for the Thompson Elk Fountain 

In an apparent huge victory for citizen participation and preservation, the Portland City Council on May 11 is expected to approve a resolution calling for restoration of the Thompson Elk Fountain at its original location on SW Main Street. 

 The council’s action follows months of lobbying and apparently thousands of emails to council members supporting restoration of the historic fountain that was partly damaged in political demonstrations and then removed by the city in 2020.

 Next week we will discuss in more detail how this welcome decision came to pass.  The outcome clearly is one of the few times in recent history when public expressions of concern made a difference.


(HPA Architecture)

New Future for First Church of Christ, Scientist

Perhaps the only surprise about the vote to sell the Northwest Neighborhood Community Center (originally the First Church of Christ, Scientist) was the margin in favor: Community “owners” voted 53 to 3 to sell the building for $4.75 million to a Nevada development firm.

 Founders Developments plans to convert the former church two become part of a two-building “high-end hospitality product” with 98 rooms, a bar restaurant and other amenities.  The exterior facades and roof of the Beaux-Arts style would be retained, but the interior fully transformed 18 guest rooms.  The other rooms would be in an adjacent new building.

 The sale, expected to close in the fall, ends a long, tortuous process about what to do with the historic but ailing building.  Its vulnerability to earthquakes made its restoration as a community center largely impossible.

 The community owners essentially no choice but to accept the sale since no other reasonable purchase offers were received.  The sale proceeds will be held in trust to fund civic-oriented projects in six nearby neighborhoods.

“This building needs to be saved and by somebody with the assets to do it,” Dan Anderson, president of the NNCC board, told the Goose Hollow Foothills League a few days before the vote.

 The building’s current tenant, a children’s theater, has a lease that expires in September.  Some neighborhood residents will miss the building as a venue for theater, music and community events.

 Regardless, finding successful new uses for old buildings is a vital element in modern architectural preservation.  The leading example in Portland may be the McMenamin brothers, who have adapted a vacant school, county poor farm, movie theater, mortuary and other old buildings into successful venues for beer, wine, food, movies and concerts.  A more recent example is Steeplejack Brewing, which “saved” a Northeast Portland church by turning it into an attractive brew pub, restaurant and meeting venue.

 Designing and building the new hotel likely will be a slow process.  Plans for the new building and any changes to the exterior of the 1909 former church will have to be analyzed and approved by the Portland Historic Landmarks Commission.

-----Fred Leeson 

 Join Building on History’s mailing list by writing “add me” to fredleeson@hotmail.com


Thursday, April 28, 2022

Another Monument Needing Help



Don Porth, a retired, 28-year veteran of the Portland Fire Bureau, is on a mission.  He wants to restore the David Campbell Memorial at SW 18th Ave. and Alder Street and erect a wall honoring 34 other Portland firefighters who lost their lives on active duty.

 Simple though it sounds, Porth’s vision calls for a complex restructuring of the little triangle that bears the name Portland Firefighters Park.  He would relocate a restored Campbell Memorial to the southern tip of the triangle, which would require relocation of a gazebo that holds a 4,200 pound antique fire alarm bell. 

The large bell, used for nearly 40 years until 1913, reportedly could be heard as far away as Oregon City when it was used to alert fire crews.

According to Porth’s hand-drawn sketch, the memorial wall would be placed on western side of the triangle adjacent to SW 19th Ave.  The names of those firefighters are currently located on the floor of the memorial below the now-unused fountain.

 Porth wants an accurate and professional restoration of the Campbell Memorial, which dates to 1928.  The fountain and pool were designed by Paul Cret, an architect who was a professor for 34 years at the University of Pennsylvania, and a major figure in American Beaux-Arts designs of the era.  Campbell, who was killed fighting a fire in 1911, is memorialized in a five-foot tall bronze bas-relief by sculptor Avard Fairbanks.

 The wacky nature of Portland city government makes it difficult to know who’s in charge of the monument and small park.  Though bears the name of “Firefighters Park,” is doesn’t belong to the Parks Bureau.  Though the monument is about Portland Fire Bureau history, the Fire Bureau has no administrative responsibility.  For many years, maintenance of the memorial was provided by the volunteer David Campbell Memorial Association.  Porth is its current president.    

 The agency with ostensible control over the little triangle, Porth says, is the Portland Bureau of Transportation since it is considered part of the right-of-way between SW 18th and 19th Avenues.  Of course, PBOT isn’t in the business of attending to public parks OR to commemorative monuments.


Porth also believes the revamped memorial should add additional interpretive elements.  Indeed, given Campbell’s immense influence in Portland before his death, his history deserves fuller description.

 Campbell started his career as a firefighter at age 14 in 1878.  He was too young to be hired when the city switched to a paid staff in 1883, but was hired in 1885.  He served as fire chief from 1893 to 1896, and gain from 1898 until his death.  As an athlete, Campbell was a highly skilled boxer and taught boxing for 5 years at the Multnomah Athletic Club.  As fire chief, he began the transition from h9orse-drawn to motorized fire engines.  

 The day Campbell died, fire had broken out at a Union Oil distribution plant near the Willamette River in Southeast Portland.  As the fire raged, Campbell concluded that the best way to fight it was from inside the building.  He took two other firefighters in with him, but an explosion knocked two of them out of the building to safety.  Campbell never came out.

 His death led to a momentous outpouring of grief and respect.  Newspapers estimated that 150,000 people jammed the streets for a memorial.

 It doesn’t take an expert to see that the elegant memorial needs help.  Porth is gradually building constituencies of supporters before taking his plan to the City Council.  He knows the project would be expensive, but he said private funds could be added to the city government's share.  

In an era when Portlanders often seem not to care about history, one thinks of C.E.S. Wood’s words on the Skidmore Fountain late in the 19th Century:  “Good citizens are the riches of the city.”  True then; true now. 

 -----Fred Leeson

Join Building on History’s mailing list by writing “add me” to fredleeson@hotmail.com


Friday, April 22, 2022

The Phoenix Flies Again on Foster

Matt Froman with a historic photograph
  

Think of Matt Froman as the man with a million-dollar smile.  Or perhaps really $1.1 million.


 Froman is a self-taught preservation expert who threw open the doors of the 100-year old Phoenix Pharmacy building last week to celebrate both its centenary and the near completion of a four-year restoration effort.

 There is likely no better-recognized structure along the angling SE Foster Road than the two-story brick building erected with a façade that curves gently along the most acute angle of its trapezoidal lot.  From its opening in 1922 until 1946 it was the home of the Phoenix Pharmacy, operated by the much-admired pharmacist, John Leach. 

 For the past years, two Froman has worked full-time on the project, returning the landmark back to its original appearance and to full occupancy with a retail store, Foster Outdoor, soon to arrive on the ground floor and five offices above.  Along the way, he tackled the duties of general contractor, manual laborer and leasing agent.


Early on, Froman was fortunate in partnering with two longstanding preservation experts, Rick Michaelson and Karen Karlsson, of Inner City Properties.  After acquiring the building from his father, Froman granted 51 percent ownership to his partners; now the plan is for Froman to refinance the building based on its ongoing revenue and retake full control.

 Until renovations began, the building has been largely vacant for about 20 years.  The roof leaked so badly, water had to be contained and then drained from the second floor.  Critical elements of the restoration included a new roof, seismic bracing, new electric and plumbing systems, restoration of the original storefront system and tall transom windows.  Original doors from SE 67th Avenue to the offices above and the stairway were stripped and refinished; many walls had to be replaced, as well as the water-damaged flooring on the upper floor. 

The project began with no knowledge as to the identity of the original architect.  It remains a mystery, despite research by Jessica Engeman, a historic preservation consultant.  The nomination she wrote for the National Register of Historic Places suggests that it was Richard Martin Jr., or Morris Whitehouse.  Whitehouse designed a house in then-rural Southeast Portland for Leach and his wife, Lilla, who was a prominent botanist.   

Ground floor, looking toward front door

After the demise of the Leaches, their home and extensive gardens on 16 acres near 122nd Ave. and Foster Road were accepted for public use by the City of Portland.  The site today is called the Leach Botanical Garden.

The Phoenix Pharmacy building was the largest along SE Foster when it was built.  The street, once a Native American path that runs at an angle from SE 48th and Powell Boulevard, was newly paved from a dirt road when Leach built it. 

 Given Froman’s restoration work and his desire to retain a longstanding ownership, one hopes the interesting flagship of Foster Road will become an inspiration for restoring other interesting old buildings along the street.

------Fred Leeson

 Join Building on History’s mailing list by writing “add me” to fredleeson@hotmail.com

Thursday, April 14, 2022

Coming to Northwest Portland?


(Hartshorne Plunkard Architecture)


One of the oddest chapters in Portland architectural landmark history may start unfolding soon to  transform the 1909 former First Church of Christ Scientist into a contemporary two-building hotel complex.

 There are questions galore about the proposed development, but perhaps the most solid “fact” is that the owners of what is now called the Northwest Neighborhood Cultural Center may have no option other than to sell the building and an adjoining lot for $4.5 million to a Nevada development company. 

 Regrettably, no other entity has stepped forward to save the former church that was converted to a neighborhood center housing non-profit entities back in 1977.  Under the proposed deal, a new five-story hotel with 80 rooms would be built facing on NW 19th Avenue and the old church would be converted to house an additional 18 hotel rooms and unspecified hotel amenities.

Proceeds from the sale would be placed in a trust fund that would provide annual payouts for civic-minded projects in Northwest Portland’s Alphabet National Historic District.  The 500-plus “owners” of the historic building are to be presented details of the sale for potential approval on April 26.  Whether they will want more details or ask for more time is not known.

Given the complexity of the proposal, be assured that it contains elements of “good news” as well as elements of “not so good news.”  Here are some that come to mind so far:

As it stands today 

Good: The roof, dome, portico and three public facades of the historic building would be saved, and ostensibly restored under guidelines approved the Portland Historic Landmarks Commission.  Believed to have been designed by a prominent Chicago architect, Solon Spencer Beman, the historic shape of the Beaux-Arts design would continue as a prominent city landmark.

Not so good: Louis Sullivan’s famous architectural dictum from 1896, “form follows function,” suggests that the shape and design of a building should indicate its function.  Given its style, this building screams “church,” or, without its art-glass windows, perhaps even “government building.”  Nothing about it suggests “hotel.”  A modest means of atonement might be a plaque somewhere near its front that explains its history.

Good: The firm that produced the preliminary views, Hartshorne Plunkard Architecture of Chicago, has a track record of working on historic buildings.  It is currently working on another Portland project revamping the old Troy Laundry building and adding an adjacent residential building.  

Not so good: Founders Developments, the Las Vegas builder and proposed buyer, appears to have no track record of working on old buildings.  The firm’s website talks about it being in the business of high-end housing, which makes one wonder why it is venturing into a highly challenging project as a hotel.  

 Good: A primary difficulty in preserving the old church is its vulnerability to earthquakes.  The interior no doubt will be gutted to create a new steel frame tied to the roof and remaining walls.  This complicated engineering feat should assure survival in a major quake. 

Not so good: That means little, if anything, if anything will remain from the historic interior.  It will be a disappointment to old building lovers who often value interior design as much as the exterior.  Preliminary images suggest that the art-glass windows will be retained, which is a plus.  Otherwise, we can think of it as a Cracker Jack box with no treats inside.  (The Landmarks Commission has no jurisdiction over the building's interior.)

 Good: The shape of the new hotel to be built adjacent looks like a pleasing addition to the historic context of the Alphabet District;

 Not so good: The light color and undisclosed exterior materials as seen in the preliminary drawings soon would become water-streaked in Portland’s climate.  If the exterior is stucco, drip flashings can interrupt the pleasing smooth look.  The Portland Historic Landmarks Commission no doubt will pay close attention to these details.

 Since a sale is likely to be approved at some point, the best a preservationist can say is hang on and hope for an interesting ride, bumpy though it may prove to be.

-----Fred Leeson

 Join Building on History’s mailing list by writing “add me” to fredleeson@hotmail.com


Thursday, April 7, 2022

Two ENCOURAGING Results


Trying to encourage historic preservation in Portland can be a lonely and depressing task.  Yet when something positive happens, all the effort is worth it.

 Within just a couple days in the last week of March, two encouraging results emerged.  First, the Portland Parks Foundation expressed support for restoring the David Thompson Fountain, and authorized a study of how best to do it. The fountain and the elk statue that stood above it dated to 1900. 

 Soon thereafter, the Oregon State Historic Preservation Office announced that the South Park Blocks had been approved for listing on the National Register of Historic Places.  This was a victory for the Downtown Neighborhood Association, which spent 2 1/2 years working on the nomination.  The roots of the 12-block linear park date to 1877. 


If you wonder why the Portland Bureau of Parks and Recreation did not announce this pleasing result it is because the bureau opposed the nomination from the start and tried its best to derail it in a series of public meetings.  Some park bureau critics think the bureau wanted to turn over six of the blocks to Portland State University as part of a strategy to cut maintenance costs.

 Building on History takes pride in momentum to restore the Thompson Fountain because the substantial number of page views from our report dated March 10 helped City Commissioner Dan Ryan and many other people realize that there was strong support for restoration.  While many of these blog posts received fewer than 1,000 “hits,” the fountain article attracted more than 18,400.

 Commissioner Ryan deserves praise for being the first city commissioner to announce political support for the fountain.  Journalist and architecture critic Brian Libby also has been strongly supportive. The public should thank former City Commissioner Mike Lindberg and dedicated citizens Stephen Kafoury and Henry Kunowski for their work in approaching the levers of  city power.

The ad hoc Friends of the Thompson Elk Fountain want the city government to take four actions:

---Withdraw the pending application to withdraw the fountain as a historic landmark;

---Restore the entire artwork, including the fountain, troughs, pedestal and the elk and recreate any missing pieces consistent with National Park Service preservation standards;

---Restore the landmark artwork to its original location on SW Main Street;

---Address roadway improvements after the restoration. 

Concern about the fountain’s future remains.  The PPF board took notable action in trying to reach a conclusion about the fountain's fate.  However, preservation is far from assured.  The study committee is expected to look at other options in addition to historic restoration; one "preservation" member on the committee could easily be out-voted.  We hope the PPF board will be both diligent and  vigilant as this process moves forward.   

 As a personal note, this month marks the end of the second year of weekly posts by Building on History.  The blog’s goal was to attempt to increase public support for preservation of important historic buildings and places.  It would be imprudent to claim wild success on behalf of preservation.  Your author is heartened, however, by consequences from the Thompson Fountain article.   Building on History shall continue to blunder ahead with hope in its heart.

We all lose if we give up on what made us what we are. 

 ----Fred Leeson

Join Building on History’s mailing list by writing “add me” to fredleeson@hotmail.com 

Thursday, March 31, 2022

Rebuilding Benson Polytechnic High School


For 106 years, the Classical Revival west façade of Benson Polytechnic High School has been one of the most noticeable buildings in Northeast Portland.  But unless you are more than 70 years old, you never saw the back side of the original building – or ever thought about it.

 Now, an extensive  remodel underway at Benson has cleared away a clutter of accessory buildings at the rear of the school, returning to view much of the original --and historically tasteful --eastern side.  The massive renovation project is expected to cost close to $300 million before it is completed in 2024.

 The spendy remodel will include a bunch of whizzbang new features, including a new gymnasium, library and instructional facilities.   But from the preservationists’ point of view, another benefit is that historical elements of the original building – both front and back – will be restored and preserved.

Eastern facade exposed after many decades

The original building, finished in 1916, had a narrow, rectangular floorplan.  However, its designer, architect Floyd Naramore, intended for it to be added onto incrementally as needed.  Shop wings were added to the north and south sides at the rear of the building in 1917 and 1918, followed by what is now called the “old gym” in 1925 and an auditorium in 1930. A library addition in 1953 closed off from public view what little could be seen of the original rear façade.

Naramore served as architect for the rapidly expanding school system from 1912 until 1919.  During those years, he designed 12 elementary schools (many still in use) as well as Benson and Franklin High School.  Portland was growing rapidly at the time.

 To meet the needs of growth Naramore devised what were called “unit” plan schools.  “Typically constructed of reinforced concrete with brick facing, the schools were designed to be built in units over time,” according to a historical assessment prepared for the school system in 2009.  “The initial building unit typically featured minimal provisions of classroom spaces. Specialized spaces including auditoriums, gymnasiums, and cafeterias were added in intervals as enrollment grew.”

 News articles in 1915 indicated that a talented young Portland architect, Folger Johnson, was hired as a consultant on the original Benson building.  Regardless, Naramore is always listed as its architect.  Naramore left Portland for Seattle in 1919, where he served as architect for the Seattle school system before opening a practice that was heavily engaged in World War II construction work.


Still a long ways to go...western facade

EXCITING UPDATE:  After 2 1/2 years of work by volunteers with the Downtown Neighborhood Association, the South Park Blocks have been added to the National Register of Historic Places.  The Portland Parks Bureau first suggested a nomination back in 1985, but never finished an application.  The current Parks Bureau administration opposed this application in three public hearings.  The bureau's motives are best left to speculation.

-----Fred Leeson

Join Building on History's mailing list by writing "add me" to fredleeson@hotmail.com.


Friday, March 25, 2022

Two Remodels in Historic Districts

2121 NW Glisan St.

Plans for major remodeling projects in two of Portland’s historic districts have been approved by the Portland Historic Landmarks Commission.

Both buildings – Silver Dollar Pizza in the Alphabet Historic District and Grace Peck Terrace in the Irvington Historic District – are too recent to qualify as contributing elements of their historic districts.  However, the landmarks commission serves as the city’s design review agency because the properties lie within district boundaries.

The single-story Silver Dollar building will sprout two stories and add eight small apartments around an open courtyard on the second and third floors.  The pizza store will continue its long-term lease as the ground-floor anchor.  Entry to the apartments will be on the NW Glisan Street side, while the pizza entry remains on NW 21st Ave.

 The building will be encased in light-colored stucco, with gentle Art Deco adornments celebrating the Glisan façade and the apartment entry.  Pilasters on the original building will be extended on the new floors.  Landmark commission members applauded the project for adding new residences to an existing building rather than going the tear-down route.

 The one-story building was built in the 1940s and underwent subsequent renovations that lack a coherent architectural foundation.  The renovation includes a rounded cornice and corner at 21st and Glisan, adding to the Art Deco feel. 


View from NE 14th Ave. and Schuyler St.

In Irvington, the six-story Grace Peck Manor, a 95-unit subsidized housing complex erected in 1979, suffers from water leaks in its windows and stucco exterior.  The project calls for replacing all windows and cladding the building with oko skin, a fiberglass-reinforced concrete product that is expected to survive better in Portland’s wet climate.   The oko panels will be applied horizontally to reflect the wooden lap siding common to surrounding houses in the neighborhood.

 The primary colors will be contrasting gray tones, with three colors of blue standing vertically between the floors. 

The plan also calls for remodeling the main entry and creating a new patio on the Hancock Street side close to 14th Avenue that will be recessed a few feet below the level of the adjacent sidewalk.  Small balconies on the building that would have disappeared in an earlier version of the plan will be retained.  Although small at approximately 20 square feet each, tenants said they valued having them.

 “Overall, I think it’s going to be a great change for the neighborhood,” said Kristen Minor, landmarks chair.

 Landmarks commissioners also discussed the possibility of creating a large mural or work of art that would decorate a tall blank building mass above the main entrance at NE 14th and Hancock, but no conclusion has been reached about what it might be.  The building is managed by Home Forward, a federally-funded subsidized housing program.

 -----Fred Leeson

Join Building on History's website by writing "add me" to fredleeson@hotmail.com.

Thursday, March 17, 2022

Albina's 'Not Little' Plan


“Make no little plans. They have no magic to stir men's blood and probably will not themselves be realized.”  Daniel Burnham, Chicago architect, 1910.

Over the decades, Portland had big plans for what Downtown Portland perceived as the run-down old neighborhood of Albina close-in on the Willamette River’s east side.  They included Memorial Coliseum, Interstate-5 Freeway and the Emanuel Hospital Urban Renewal Plan. 

Hundreds of houses were removed for the freeway, the Coliseum wiped out what once had been a vibrant residential neighborhood, and the Emanuel urban renewal plan fell by the wayside after the heart of Albina’s commercial and cultural district had been demolished.

In case you’re new to Portland, Albina was the heart of the city’s African-American community, where de facto housing and real estate sales policies channeled Black residents after World War II.

Now, after seven years, a non-profit group called the Albina Vision Trust has a highly-interesting plan for 94 acres of Albina.  It calls for a neighborhood of small homes at the north end, high-rise housing in the Broadway corridor, parks, access to the waterfront, historical markers, and focal points where activities could focus on the arts, food, wellness and education.

Of course, the 94 acres is a mere fraction of the area of North and Northeast Portland formerly called "Albina" in general terms.  Not shown on the pretty map is the city's public works shops and parking lots just to the north that could affect the desirability of a residential neighborhood.   

Winta Yohannes, Albina Vision’s executive director, said there is “no going back to 1956,” when turmoil began that destroyed old Albina.  She knows that many Black residents who were forced out by City Hall’s big changes are sufficiently bitter that they aren’t interested in returning.

Still, the citizen planners hope their ideas will open doors for small and minority contractors, starting with small homes planned for the area now occupied by the massive Portland Public Schools headquarters.  Success with the first phase of building that new neighborhood could leverage those small businesses into bigger opportunities as larger projects unfold in later stages.

“People want a sense of a close-knit neighborhood,” Yohannes said.  The first phase with smaller homes could help the public understand that yes, progress is possible in Albina.  The 94-acre plan also includes three new blocks that be built on covers over the I-5 freeway.  The covers, if built, would support the weight of three and  four story buildings and provide better walking and bicycle connections  to neighborhoods now split by the freeway. 

The Albina Vision plan is scheduled to be presented to the Portland City Council in late March.  Members of the Portland Historic Landmarks Commission and Portland Design Commission spoke highly of the plan at a meeting in February.

“There is so much to like about this,” said Kimberly Moreland, a landmarks commission member.  “Albina still serves as a cultural and spiritual center.  There are so many connections that are still here.”  She asked the planning team to make careful note of significant buildings that still remain from the historic African-American era.

 One thinks that Daniel Burnham, who dreamed big plans and then built them in Chicago, might be impressed.  The question now is how Albina's  “big plan” can be implemented between now and 2050.

As somebody smarter than your host once said, it takes a special talent to proclaim big plans from the heavens.  It takes another kind of talent to tinker them into reality.

David P. Thompson Elk Fountain update:

Last week's article about the potential demise of this iconic fountain drew a record number of readers by an astounding margin.  One sophisticated reader thought I was too pessimistic.  The matter ultimately will be decided by the City Council.  It is not too early to let the city commissioners know your feelings about restoring the fountain.

Mayor Ted Wheeler:
MayorWheeler@portlandoregon.gov
Commissioner Jo Ann Hardesty:
JoAnn@portlandoregon.gov
Commissioner Dan Ryan:
CommissionerRyanOffice@portlandoregon.gov
Commissioner Carmen Rubio:
Comm.Rubio@portlandoregon.gov
Commissioner Mingus Mapps:
MappsOffice@portlandoregon.gov

----Fred Leeson

Join Building on History’s mailing list by writing “add me” to fredleeson@hotmail.com


Thursday, March 10, 2022

Goodbye, David P. Thompson Fountain


(Regional Arts & Culture Council image)

If you had hoped to see the historic David P. Thompson fountain restored to its rightful location on S.W. Main Street, forget it.  Won’t happen.

In what seems like a Kafka-esque turn of events, the City of Portland is pursuing a 120-day “demolition delay” for a historic landmark that the city itself  hastily demolished in 2020.  As a consequence, the Beaux-Arts designed fountain, dating to 1900, will be removed from the city’s list of historic landmarks.

This is the case of city bureaucrats prevailing over the city’s historic fabric.  The Portland Water Bureau didn’t like managing the fountain, and the Portland Bureau of Transportation wanted more room on Main Street for a bike lane and bus passage.  So say bye-bye to an iconic historic landmark.

The fountain, originally intended to provide water for horses and dogs, provided a pedestal for the iconic elk statue donated by the Portland pioneer entrepreneur and early mayor, David P. Thompson.

The city promises to return the elk – removed after it was damaged slightly during political protests in 2020 – but it will stand on a new pedestal of as-yet undisclosed design.  The pedestal will be smaller in size than the original fountain.

As you may recall, the Regional Arts & Culture Council on July 2, 2020 removed the elk statue after minor damage occurred.  Within two weeks, the Portland Water Bureau hired a company to demolish portions of the granite fountain and salvage other parts.  The speedy demolition appeared to fly in the face of state and city laws intended to protect historic sites.

Gone and not coming back

Meanwhile, the transportation bureau late in 2020 offered drawings showing the fountains site narrowed either by 4 or 8 feet on its northern and southern edges to accommodate its desired traffic plan.  

Last fall, a memo from a city preservation planner recommended that the fountain be restored.  “Given that the landmark resource is specifically noted as a fountain, staff believes that maintaining this function is important to maintaining the resource’s historic character and significance,” Hillary Adam wrote.  “Staff does not believe that reducing the fountain to a pedestal maintains this character or significance, essentially reducing the landmark by at least half of its cultural and aesthetic value.”  In an informal meeting, the Portland Historic Landmarks Commission agreed.

But removal of the fountain landmark designation leaves the Landmarks Commission no voice to recommend its preservation.  A new pedestal will be reviewed instead by the Portland Design Commission, whose hands will be largely tied by whatever designs are presented to it.

In coming months, the Design Commission will send its recommendation to the Portland City Council, which already will have made up its mind by informal agreements long before the hearing.

Yes, people can testify to the City Council.  Then the council will vote and, as it usually does, thank one another for outstanding leadership.  Their decision will send a sad message, as noted by Brian Libby, an astute critic who usually writes about modern architecture.

 “To keep the statue separated permanently from its fountain would bring a grim reality: that the City of Portland will have done more lasting damage to this landmark than any protester or counter-protester,” he wrote.  He added, “It tells me there’s a problem here that’s bigger than Elk: that the City of Portland is not a thoughtful, committed or humble caretaker of its own heritage.”

-----Fred Leeson

Join Building on History’s mailing list by writing “add me” to fredleeson@hotmail.com. 


Friday, March 4, 2022

A Miracle on N.E. Eighth Ave.

It’s good news, usually, when politicians and TV cameras show up for a ribbon-cutting ceremony.  It was miraculous news for the Allen Temple CME Church that finished a $3 million restoration that took more than six years to finance and finish.

 News accounts properly reported on the remarkable fund-raising and volunteer work that ultimately involved more than 70 design, construction, religious, social and financial partners.  There was little discussion, however,  of the architectural significance and the population changes now well into a “third wave” in the Northeast Portland neighborhood.

Architectural preservation is not specified as a religious mission, but Allen Temple was fortunate in having two architects assist who know the preservation world.  Bill Hart and Logan Cravens, affiliated with the Carlteton Hart Architecture firm, preserved the historic envelope of the building and sanctuary while completely updating the building's other "innards."  While original repair estimates were put at $400,000, the completed overhaul cost $3 million. 


 The Allen temple, at 4236 NE Eighth Ave., was one of several wood-framed churches to sprinkle the neighborhood in the early 20th century.  Like this one – erected in 1913 as the Second German Congregational Church  and enlarged in 1921 and again in 1927 and 1932  --  many were connected to the ethnic and religious backgrounds of the Scandinavian and European immigrants who dominated the neighborhoods composed of smaller, less expensive homes.    In physical size, this church was larger than many.

 Like the Allen Temple, most of these vernacular buildings were planned and built by carpenters, not architects.  They featured the gothic-arch windows, modest spires and crosses that signified a single meaning: “church.”  These small churches were common to most western towns, where wood was the least expensive building materials and carpenters had the ability to create simple designs.  Over time, many fell into disuse or the parishes graduated into more substantial edifices made of brick or stone.

 Demographic changes occurred dramatically in North and Northeast Portland after World War II, when thousands of Black workers recruited to the shipyards were funneled into the Albina area by Portland’s de facto racial segregation policies adopted by the real estate and lending businesses.


Sanctuary

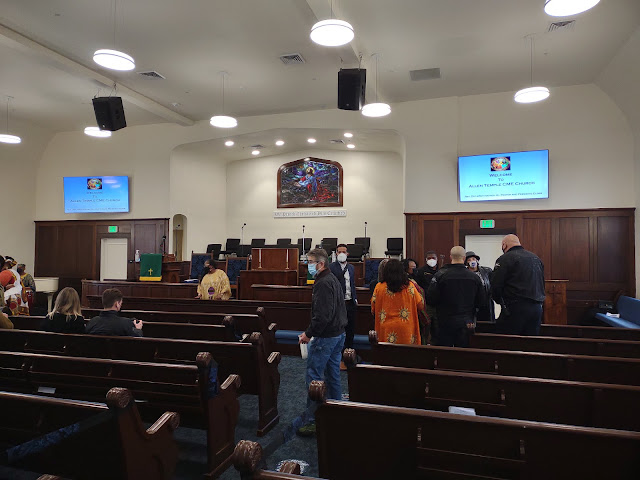
The Allen Temple CME Church was organized by Black parishioners in 1949.  As its membership grew, it learned in 1960 of the potential sale of the former German Episcopal building, and has been based there since 1961.  In 2015, two electrical fires that started within hours seriously damaged the church interior and its roof.  The site could have been cleared and sold for housing. 

 The Rev. Dr. LeRoy Haynes Jr., pastor since 1997, thought otherwise.  As the neighborhood gentrified during the past two decades, he believed it was important to maintain the presence of Black church and its social services in the neighborhood.  Most of the other small wooden historic churches in Northeast Portland had long since given way to other uses.

 Overall, the restoration was a daringly bold plan that required thoughtful execution.  One assumes that its success will provide for decades of religious and social benefits, as well as retaining a neighborhood architectural landmark. 

----Fred Leeson

Join Building on History's mailing list by writing "add me" to fredleeson@hotmail.com