Friday, November 12, 2021

Revisiting the Yamaguchi Hotel


340 NW Glisan St. 

The drama over demolition of the old Yamaguchi Hotel, later used as the first Blanchet House of Hospitality, didn’t end with the City Council’s decision in July to allow demolition of the 116-year-old building.

The council’s ruling was appealed to the state Land Use Board of Appeals by two preservation organizations and the Japanese American Museum of Oregon.  Their first motion was to stay the demolition while a full appeal could occur that attacked the council’s grounds for allowing demolition.

As Yogi Berra, the great Yankee catcher allegedly said, “It ain’t over until it’s over.”  Except now it is getting closer. 

Pretrial negotiations led to a settlement in which the Blanchet House, a nonprofit that provides food and some housing to the indigent, agreed to save elements of the old building before demolition.  The pieces ostensibly can be incorporated into a new structure on the same site, or used elsewhere as part of a historic display.

The settlement states:

“At its sole cost and expense, Blanchet House will use all commercially reasonable methods and best management practices in the demolition of the 340 NW Glisan St. building to preserve the following historical elements of the Building:

·         “Exterior building doors and frames on Glisan Street Frontage, including transoms;

·         “Wood components of ground floor storefront system on Glisan Street frontage, including frames and sills;

·         “Wood components of upper level windows on Glisan Street frontage, including frames, sills, sashes, arched header and interior casings;

·         “Iron columns immediately behind the Glisan Street ground floor storefront;

·         “At least 100 original bricks.”

As part of the settlement, the Land Use Board of Appeals will reimburse Restore Oregon and the Architectural Heritage Center for $5,000 in legal fees.

It is easy to say the settlement nets only bits and pieces of what the appellants originally wanted.  On the other hand, it amounts to a “win” in that some of the historic fabric will be saved – a result that went beyond the City Council’s ruling.

During its tenure as the Yamaguchi Hotel, the building was a beacon for Japanese residents who during its 25-year span were subjected to immigration restrictions and bans, and were prevented from buying or owning property.

Oddly, the Blanchet House, a respected nonprofit with an excellent reputation for its work, apparently knew little or nothing about the Japanese history associated with the building.  The structure is listed as a contributing element in the 10-square-block Portland New Chinatown/Japantown National Historic District

“The settlement agreement is better than if no appeal had been initiated,” said Larry Kojaku, a board member of the Architectural Heritage Center.  He added, however, that a better long-term solution would be for the city to not consider demolishing a historic landmark without assessing the comparative value of a proposed building to replace it.  That is the standard recommended the Oregon State Historic Preservation Office.

Ironically, Blanchet House went through that exact procedure when it convinced the city to demolish another building in the historic district to make way for the new (current) Blanchet House adjacent to the old one. 

In this case, the Blanchet House did not offer a specific proposal in return for demolition.  At one point it did suggest building a community health center on the site, but there was no assurance that the old building would be more than vacant land for the foreseeable future.

At the City Council’s direction, Blanchet House is continuing to meet with a committee of historians and neighborhood leaders to discuss what should happen at the old Blanchet House site.  In an ideal world, they would find a way to rehabilitate the building so it could provide a community health center and  more housing for the Blanchet clientele. 

-----Fred Leeson

You can join Building on History's mailing list by writing "add me" to fredleeson@hotmail.com


Friday, November 5, 2021

Preservation Battle: Same Old, Same Old (So Far...)

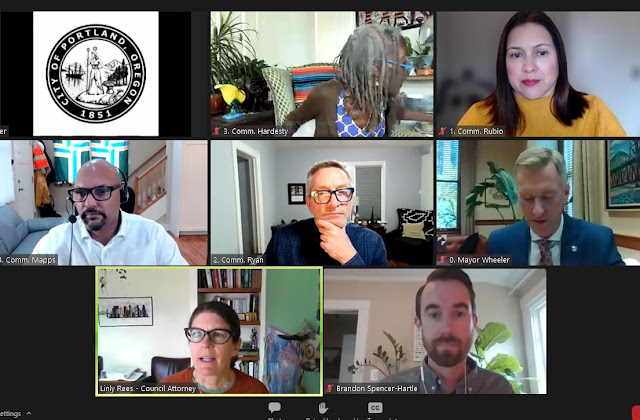
Portland City Council (top two rows)

 Six hours of testimony before the Portland City Council this week reflected all the heat and little new light about changing how the city identifies and manages its historic landmarks and historic districts.

 The arguments for and against historic preservation showed little new from prior years, with the notable exception of who DIDN’T show up.

The homebuilders’ lobby and One Thousand Friends of Oregon, originally a farmland preservation group, have led the fight against historic districts for several years now.  They appear to have been replaced by new faces using the same talking points under the label Portland Neighbors Welcome.

Their pitch contends that historic districts stand in the way of affordable housing, and that standards for demolishing buildings for new development should be made easier. They want fewer building restrictions, faster government approvals and relaxed height standards.  They offer no proof, however, that their amendments create affordable housing. 

If there was truth in their contentions, you would think we would see results in many Portland neighborhoods where no historic standards are maintained.  Alas, we don't. 

 Lincoln Tuchow, a Portland Realtor, testified that rents in the plethora of new apartment buildings are more expensive than rents in old buildings.  He also said that whenever an old house is demolished, the unit that replaces it is more expensive. 

Both preservation advocates and the construction lobby have offered to the City Council amendments to the proposed Historic Resources Code Project under discussion.  The council is supposed to declare by Dec. 1 which, if any, amendments they want to consider at a council meeting on Dec. 15. 

It would be reading tea leaves to guess at this point if any amendments will be proposed.  Since three of the five commissioners are in their first year on the council, there is a perception that the "newbies" are unwilling to challenge measures brought to the council by another, for the sake of maintaining personal  relationships.  Alas, if that's true, it puts good public policy in potential jeopardy. 

As part of the lengthy hearing this week, Rod Merrick an architect and preservation advocate, listed 10 reasons why preservation is important.  If you happen to be new to the world of preservation they amount to a brief, informative primer.

1.       Preservation guides change to protect historic resources -our architecture, landscapes, and culture. 

2.       Preservation is environmentally and ecologically the most sustainable form of development.  

3.       Preservation promotes local craft skills and the local business that supply products for those crafts. 

4.       Preservation of existing structures limits demolitions that are the largest volume of material that is trucked to landfills. 

5.       Preservation protects the treasures of a city for the education and enjoyment of visitors and fellow residents. 

6.       Preservation promotes the sense of place that builds community and civic pride. 

7.       Preservation drives tourism world-wide. Portland is very much in need of preserving its appeal beyond providing a landing place for exploration of the beautiful landscapes beyond the Metro boundaries. 

8.       Preservation attracts investment in unstable and declining neighborhoods. 

9.       Preservation is an expression of appreciation and provides soul to every place where it is practiced. 

10.   Historic Preservation districts affect less than 3% of Portland's housing stock. They contribute to housing affordability by:

a.       Preserving existing housing stock which is often the most affordable housing

b.      Curbing speculative upmarket redevelopment

c.       Discouraging demolition and displacement.

Friday, October 29, 2021

Reviving Grace Peck Terrace


Grace Peck Terrace

 The Irvington National Historic District wasn’t even a gleam in anyone’s eye in 1979 when the Housing Authority of Portland designed and built the six-story Grace Peck Terrace for low-income seniors and residents with disabilities.

 Forty years later, the 95-unit apartment building suffers from water infiltration in its window frames and its stucco facades.  What might be described as a "low-budget modern" architectural style does not fit well with the houses and apartment buildings from the early 1900s to 1920s that surround it.

 The good news is that Home Forward (nee: Housing Authority) wants to upgrade the building with facades and windows that shed water better and provide a more compatible appearance with the historic neighborhood.

 Granted, the Grace Peck will never be confused with an old building.  However, different materials and colors could create a better fit in the district. “We want a much more durable and sustainable façade,” Dave Otte, a principal with Holst Architecture, told the Portland Historic Landmarks Commission during an advisory meeting. 

Thin-brick version with window bands (Holst Architecture)

Holst presented two potential revisions for the whole building.  The first featured thin bricks on most of the walls, and wider bands of windows on the five residential floors.  A second option favored narrow strips of oko skin, a fiberglass reinforced concrete cladding material, with a more random pattern of windows.  A common element in both schemes was enclosure of 61 small balconies that extend from apartment interiors to the outer walls.

Otte said eliminating the balconies would give tenants greater flexibility in arranging furniture and eliminate any friction among tenants as to which ones have balconies and which ones don’t.  Based on testimony from one resident, however, the landmarks commission preferred to see the balconies remain – and asked if there was a means for providing balconies for ALL apartments.  At present, the balconies amount to about 20 square feet each – but provide enough room for pots for flowers or tomatoes. 

Oko skin version (Holst Architecture)

The commission did not take a formal vote on the proposals, but by consensus preferred the oko skin plan better than the one with thin bricks.  The horizontal oko cladding would be a visual nod to the lap siding common om most houses nearby.  Some members felt the first version with the wider window bands would make the building look too much like an office building.  Jannel Waldron, a Holst designer, said the option with oko skin allows for “a more playful pattern to the windows.

 Holst is expected to return to the landmarks commission sometime in the next few months with a final proposed design.

 Portland’s proposed historic code revisions come to the City Council on Nov. 3.  Preservation advocate Constance Beaumont offered the following:

 While a number of the proposed rule changes have been welcomed by the preservation community, others have raised concerns.  Among the latter:  

  • diluted requirements for relevant expertise on the part of Historic Landmarks Commission members;  
  • a stronger role for the Planning and Sustainability Commission, which has been hostile to preservation in recent years, and a weaker role for the Historic Landmarks Commission; and  
  • new criteria for demolition approvals in historic districts.   

It will be important for those who support the preservation of Portland’s historic and architecturally significant resources to weigh in on the HRCP proposal and to emphasize to Council the value of these resources to the city as a whole.  

Given the upcoming hearing on November 3, I wanted you to know ASAP about several backgrounders available on-line to help those interested in submitting testimony:

 You can join Building on History’s mailing list by writing “Add me” to fredleeson@hotmail.com 

Friday, October 22, 2021

Progress on a New Burnside Bridge


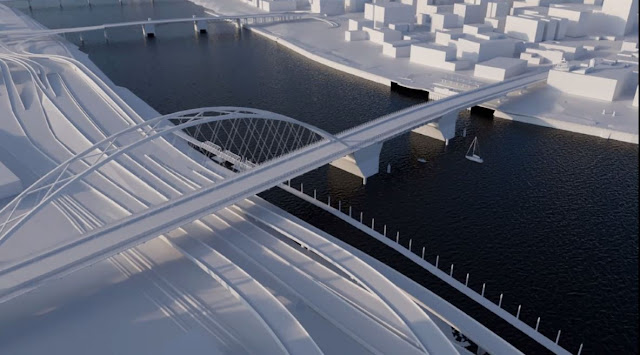
Tied Arch Version (Multnomah County)

Even though funding sources and a specific budget are not yet known, designers of the proposed new Burnside Bridge are looking at ways to cut costs.

 So far, the likeliest cost-savers are slimming the bridge width from five vehicular traffic lanes to four, and narrowing pedestrian/bicycle lanes from 20 feet widths to 15.5 feet on both sides.

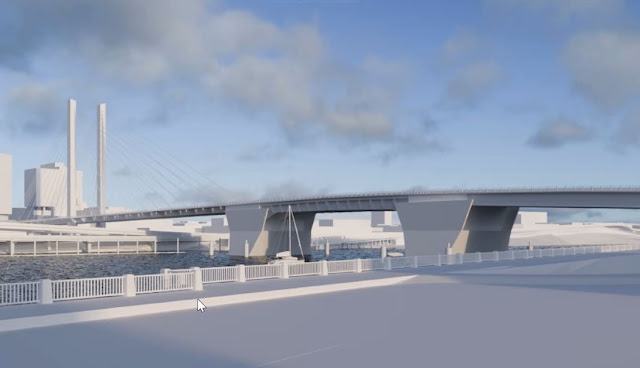
That said, a couple major decisions appear to have been reached in designing a bridge to replace the earthquake-vulnerable existing bridge, which is nearly 100 years old.   The west end running to and from the Skidmore-Old Town National Historic District is to be supported by long girders, extending to the mid-river bascules that allow the bridge to open for river traffic.  This design has minimal visual impact as motorists and others travel westward into Old Town.

 Bridge planners also have decided that bascules – which allow the bridge to open and close using counterweights below the roadway – are the preferred system handling river traffic.  The bascule system would be similar to how the bridge operates today, but would be entirely new mechanically.

The new bridge could be Portland's only bridge capable of handling major traffic after a high-intensity earthquake.  That is the primary reason for scrapping the current bridge. 

 The final major planning decision for the new bridge is how to handle the “long span” from the bascules to the east end of the bridge at Martin Luther King Jr. Boulevard, crossing the I-5 freeway and Union Pacific Railway tracks.  It is squishy soil under the Willamette River’s east bank that renders the current bridge violently broken in case of a major earthquake.  The soft soils extend as much as 200 feet below the surface.

 Two options being studied for the eastern portion included a tied arch structure, akin to the big arch of the Fremont Bridge, and a cable-stayed option akin to the structure of Tillicum Crossing.  The option chosen could have a large impact on the final budget, but the appearance of the structure itself would be a landmark – for better or worse – in the center of Portland for many decades to come. 


Cable-stayed Version (Multnomah County)

 It is reasonable to guess that the ultimate choice could pit aesthetics against costs.  A final recommendation is expected next February, with the rest of 2022 being devoted to the final design.  Megan Neill, engineering services manager for Multnomah County, said a funding strategy has yet to be defined. 

 She said a federal infrastructure plan proposed by President Biden is likely to be one component, but she added, “We’ve always known we have to fund additional funds.”  As a start, county motorists are already paying bridge fees when renewing their vehicle licenses.

 CLARIFICATION: Last week’s screed about Portland’s proposed overhaul of rules for adding or removing historic landmarks and landmark districts missed a key point that could be a benefit to preservation advocates.  The proposed rules streamline the process and reduce costs for seeking landmark status for individual sites, and recommendations to the City Council would be made by the Portland Historic Landmarks Commission.

However, the Planning and Sustainability Commission would be the body involved in recommending additions or changes to historic districts.  Given the makeup of the current commission, is it’s laughable to think they would propose anything but reductions to the city’s landmark districts.

 ---Fred Leeson

 You can join Building on History’s mailing list by writing “add me” to fredleeson@hotmail.com


Friday, October 15, 2021

Preservation: Hard Times Ahead


A long political war of attrition against architectural preservation and historic districts by the Portland homebuilding lobby returns for what could be a developers’ triumph at a Portland City Council hearing that begins Nov. 3.

A major revision of Portland’s rules for designating and protecting city’s historic landmarks would dilute the membership and authority of the Portland Historic Landmarks Commission, and cede more responsibility for historic matters to the developer-driver Portland Planning and Sustainability Commission.

Assuming they are approved, the changes probably will make it harder to create new historic landmarks and allow the city to chip away at the city’s existing districts, either block by block, building by building or by elimination entirely.  Gossip also suggests that amendments may be offered to the City Council that are even more severe than the proposed code changes. 

The proposed rules, in concert with earlier changes by the Oregon Legislature, whittle away at protections in National Historic Districts to varying degrees, depending on when the districts were approved by the National Park Service. 

 In reviewing proposed reductions in historic districts, the Planning and Sustainability Commission could advise the Council that the goals and policies of the city’s Comprehensive Plan are “equally or better met” by reducing the level of historic protection.  For a commission incessantly oriented toward new development, that clause is a loophole big enough to make room for bulldozers.  

 The revisions include many goals sought by the developers for the past seven years or so at City Hall and at the state Legislature.  Economic, environmental and historic values as mean little to the developers, whose primary desire is to demolish old houses and built expensive new housing in Portland’s popular National Historic Districts, such as Ladd’s Addition, Irvington and Northwest Portland’s Alphabet District.

 Interestingly, the current Landmarks Commission member are not expected to oppose the new rules.  Kristen Minor, the landmarks chair, said some aspects were “a bit of a surprise,” but added, “There are some really great things in their as well as some we are concerned by.”  For whatever reason – perhaps reading the handwriting on the wall – the seven current commissioned are expected to stay silent. 

Some elements to the proposal that will win support from the preservation community.  These include better opportunities for placing solar panels on historic properties, and allowing demolition of stand-alone garages to make more space available for accessory dwelling units.

 It is disturbing, however, to see the quality of landmarks commission members and their jurisdiction diluted in the proposed new configuration. 

Current rules require five of the seven landmarks members to have professional experience or expertise in preservation–related areas.  The proposed rules suggest that all seven members have “an interest” in preservation, but all new members, appointed by the mayor, conceivably could know little about it.  Filling the commission with bankers, economists and contractors will make preservation even more of an uphill fight.

 In another step backwards for preservation, the Landmarks Commission would not make recommendations to the City Council on proposed new landmarks or revisions to old ones.  Instead, the Landmarks Commission would offer advice to the Planning and Sustainability Commission, which would make recommendations to the City Council.

 Given the scope of the bulky code revisions, this article cannot dwell on all of its aspects.  Those who want to read the proposal itself can find it here:

https://www.portland.gov/bps/hrcp/hrcp-recommended-draft-overview

 Meanwhile, preservation advocates have created a new website that outlines the benefits of preservation as well as commenting on the proposed city code changes.  The site provides easy access for sending comments to City Council members.  See it here:

http://Portlandtomorrow.org

 Despite the antipathy by the current council and the Planning and Sustainability Commission against preservation, there is something they cannot change: The actions of home owners, entrepreneurs and building owners who maintain our vintage buildings for the economic, social and environmental value they represent.  They deserve our continuing respect. 

--Fred Leeson

 CLARIFICATION: The comments above about Portland’s proposed overhaul of rules for adding or removing historic landmarks and landmark districts missed a key point that could be a benefit to preservation advocates.  The proposed rules streamline the process and reduce costs for seeking landmark status for individual sites, and recommendations to the City Council would be made by the Portland Historic Landmarks Commission.

However, the Planning and Sustainability Commission would be the body involved in recommending additions or changes to historic districts.  Given the makeup of the current commission, is it’s laughable to think they would propose anything but reductions to the city’s landmark districts.

You can join Building on History's mailing list by writing "add me" to fredleeson@hotmail.com


Saturday, October 9, 2021

Rebuilding O'Bryant Square


Chain-link fencing encircling O’Bryant Square in downtown Portland signifies an old and unfortunate situation.  Don’t blame it on the pandemic, or on political protests, or on houseless campers.

Instead, the causes of the indefinite loss of this small public park date back to the early 1970s and to flaws in the parks design…or construction…or both.  It is a sad tale of an urban renewal project that was supposed to bring active urban life to a small and quiet corner of the downtown core.

 In the end, two dominant features in the half-acre plaza turned into disasters.  The brick building housing public restrooms attracted drug users, sexual activity and graffiti painters. The large bronze fountain, stylized to be a rose as viewed from above, eventually leaked water into the parking below and apparently damaged the reinforced concrete construction.

Parking was closed in 2017.  The park itself was fenced off in 2018 “due to structural issues in the parking garage beneath the downtown plaza,” according to a city announcement.

 Three years after the fences were installed, nothing has changed.  And no plans are yet in the works.

  "The park and the garage underneath the plaza remain in need of repairs,” said Mark Ross, a Parks Bureau spokesman.  He said the city is evaluating options and finds itself fighting against rising costs in the construction industry.  He added that the bureau “is looking into a way to have some type of activating feature/programming along the edges of the park, in a safe manner, in the interim. We will update the public when plans become more firm.”

Grand opening, 1973 (Portland Archives)

 The park, dedicated in 1973, was named for Hugh O’Bryant, a carpenter who was elected Portland’s first mayor in 1851.  He won the seat with 104 votes in the city's first year of incorporation.  

Ironically, the small park became better known by the nicknames of “Paranoia Park” and “Needle Park,” in regard to people who used it for illegal purposes.  Ironically, the park had become popular in its latest years with lunchtime eaters who frequented dozens of food carts located on a parking lot nearby.  Alas, the parking lot has given way to a high-rise tower now under construction since the park was closed.

 The city isn’t inclined to ask for my design guidelines for recreating O’Bryant Square but here they are, anyway:

  1) Demolish the current structure and forget about underground parking.  Downtown Portland doesn’t need more incentives for motorists, and the 90 or 100 spaces (depending on what article you read) aren’t enough to make much of a difference, anyway.

2) Design a park with a water feature of some sort –and if it leaks, let it leak into Mother Earth.  Add lots of hardscape and permanent seating.  This should be a pleasant place for downtown workers and visitors to enjoy outdoor lunches or nice weather.  Perhaps creative designers could incorporate a small, open-air shelter for rain protection.

3) Include public restrooms, but not in structures that are easily vandalized or used for illicit purposes.  The small Portland Loos used in several locations could be a model, perhaps with shells that look something more attractive than giant aspirin capsules. 

4) Oh yes, the chain link fences.  Out of here! 


 As a personal note, the plaque above lists the members of the 1973 City Council, the year that I began covering City Hall as a reporter for the Oregon Journal newspaper.  I heard or talked with those five members --  Anderson, Ivancie, McCready, Schwab, Goldschmidt  -- three or four times per week.  I often disagreed with them on one issue or another, but this I know:  They never would have left this park fenced off and in disrepair for anywhere NEAR this long.  

--Fred Leeson

If you'd like to join the Building on History mailing list, write "add me" to fredleeson@hotmail.com

Saturday, October 2, 2021

Preserving the Thompson Elk and Fountain


(City of Portland image)

Of all the damage done to downtown Portland last year, the strangest episode was the attack by hooligans on the David P. Thompson elk statue and octagonal granite fountain that formerly sat in the middle of S.W. Main Street.

Since 1900 when they were installed as a gift from an early Portland mayor, David P. Thompson, the bronze elk and fountain had become perhaps Portland’s most beloved work of public art.  For commuters arriving over the Hawthorne Bridge they essentially heralded entrance to Downtown Portland.

 Over a year ago, the elk was rescued and repaired by the Regional Arts and Culture Council, and now sits in seclusion in an undisclosed warehouse.  The Portland Water Bureau removed and saved what remained of the granite fountain, which had eight spigots for watering horses and dogs.

Many questions now arise:  When – and where – will this beloved work of art be returned to public prominence? Should the fountain and elk be considered a single work of art, or separated so the elk could sit on a less intrusive plinth?  Is Main Street the best place, given the sizable obstacle the fountain presents for Tri-Met buses and bicyclists navigating around it? Is there another suitable location for it?

Because the combined statue and fountain is a designated city landmark, the Portland Historic Landmarks Commission eventually will be making a recommendation to the City Council about its return.  Several city officials met with the commission to gauge their thoughts.

Oregonian newspaper, January, 1900

Although no votes were taken, the commission had a clear consensus that the fountain and elk are indeed a single work of art, and should be preserved as such.  There also was a consensus that Main Street is still the proper location for it, but that an alternative could be considered in addition to some other interesting possibilities:

 -- One possibility might be widening Main Street between Third and Fourth Avenues, so there would be easier access for buses and bicycles.  This would require removing small portions of Chapman and Lownsdale Squares allow for the widened street.

 --Another might be closing Main Street to buses and cars between Third and Fourth Avenues, and making the fountain into a public plaza between the Chapman and Lownsdale Squares.  This would require new routes for several Tri-Met lines.

 --Another possibility, suggested by Landmarks Chair Kristen Minor, would be to move the fountain and statue from the center of Main Street to one side of other.  This would have the fountain more accessible to pedestrians who might want to splash in the water, and allow bike and bus transit to progress more smoothly.

-- If a move is considered essential, an option might be putting the fountain and elk in new plaza proposed in the South Park Blocks in the Madison Street right-of-way that would closed to traffic.

 On balance, the landmark commission’s comments should be good news to those concerned that the fountain might not be restored, and that the elk might be moved or put on some sort of new plinth.

 As William J. Hawkins III, one of the city’s most notable preservation advocates put it, “You don’t cut landmarks into little pieces and distribute them around.”

What did the elk have to do with Thompson?  The early Portland mayor was a successful businessman and public servant.  He loved animals, domestic and wild, and was a founding member of the Oregon Humane Society.  At 19, he herded cheep across the Oregon Trail.  The elk statue represented wildlife that roamed the region before the Caucasian pioneer era.

 SOUTH PARK BLOCKS UPDATE:  On another matter, the Landmarks Commission voted unanimously to support a revised nomination seeking to add the South Park Blocks to the National Register of Historic Places.  The nomination now goes to the State Advisory Committee on Historic Preservation that meets Oct. 20 in Salem.

 The nomination will be opposed by the Portland Parks Bureau and by Portland State University, which apparently believes six blocks of public park are more important to the campus than to the general public.  Park users and park advocates supporting the nomination are expected number in the dozens.

---Fred Leeson

You can join Building on History’s email list by writing “add me” to fredleeson@hotmail.com.

Saturday, September 25, 2021

Honoring Abner H. Francis


Plaque dedication:  From Left, James Larpenteur, Lang Syne Socity; William J. Hawkins III, architectural historian; State Sen. Lew Fredricks; Kimberly Moreland, Oregon Black Pioneers; Kenneth Hawkins, historian; Dave Dahl, Lang Syne Society (Sarah Munro photo)

 We pause today from our customary respect for vintage buildings and public places to honor a small piece of Portland’s long-gone architectural history and a man who should not be forgotten, Abner H. Francis.

Francis was an early Black Portland pioneer, who, with his brother, I.B. Francis, operated a well-regarded clothing store in one of Portland’s earliest brick buildings, located on the corner of S.W. Stark Street and Front Ave.  This alone was a major feat in a territory that by law said a Black person could not reside, vote, or own property. 

Francis had been an active abolitionist for 20 years before arriving in Oregon, where he hoped that the Oregon Territory would allow freedom for Blacks to build businesses and enjoy equality guaranteed by the US. Constitution.  He had become a friend of Frederick Douglass long before his arrival in Oregon, and wrote nine mostly lengthy to Douglass discussing racial issues in Oregon and San Francisco, where he travelled often on business.

Douglass printed Francis's letters in his abolitionist newspapers. 

 “Francis’s letters. . . . show how systemic racism in the Oregon Territory reflected slavery politics in the United States, how White supremacists worked to thwart Black leaders such as Francis, and how a network of lesser-known abolitionists joined Francis and Douglass for years to resist White supremacy across the nation,” wrote historian Kenneth Hawkins. 

 Hawkins, who holds a doctorate in history, reprinted nine of the Francis letters to Douglass and added historical context in “A Proper Attitude of Resistance,” in the Winter, 2020, edition of the Oregon Historical Quarterly.  Hawkins’ research on Francis’s life in Portland is detailed and extensive.


 During his first year in Portland, a judge ruled that Francis had to leave, based on the Black exclusion law passed by the Territorial Legislature in 1849.  More than 200 Portlanders signed a petition urging that Francis be allowed to remain, and an exclusion order was never implemented.  Regardless of that attempt, Francis remained a devoted abolitionist and argued unsuccessfully for termination of the Black exclusion law.  A state constitutional provision approved by voters in 1857 declared that Oregon would not allow slavery – nor would it allow Blacks as residents. 

The Oregon Black Pioneers history organization is aware of other Black pioneers like Francis who remained in several Oregon locations despite the constitutional provision.  Many of them ran successful small businesses or were successful at trades.  However, they did not enjoy the greater rights and opportunities assured to White residents, and survived by keeping a low profile in their occupational and social lives. 

The deprivations suffered because of race apparently aren't worthy of discussing or teaching in modern schools, according to a popular view of many who apparently believe that American history is composed only of feel-good moments. 

In 1860, A.H. Francis had an opportunity to visit Victoria, B.C., where the parents of his wife had emigrated.  He liked the appearance of the city and the opportunity it represented.  In a letter to Douglass, he wrote, “In relation to colorphobia, I must close by saying that there is a grand future for the colored man in British possessions on the north Pacific.”  Certainly more grand than in Oregon. 

 Francis ultimately became a British citizen.  He died in 1872.

A plaque honoring Francis has been placed near the site of his long-gone store by the Lang Syne Society, which places historical markers around the city, and by Oregon Black Pioneers.

 ----Fred Leeson

 You can join Building on History’s mailing list by writing “add me” to fredleeson@hotmail.com


Sunday, September 19, 2021

African American Cultural Landmarks


Golden West Hotel

Thanks to recent interest in long-ignored ethnic history, the Portland Historic Landmarks Commission has nominated three buildings for listing on the National Register of Historic Places that reflect African-American culture in Portland in the early and middle portions of the 20th Century.

Two – the Golden West Hotel and Mt. Olivet Baptist Church – are large buildings easily recognized in their Northwest and Northeast Portland neighborhoods, respectively.  Much less noticeable is the smaller and newer Dean’s Beauty Salon and Barber Shop located close to Mt. Olivet.

 All three buildings reflect the pains of social, economic, residential and employment discrimination from racial attitudes of the dominant white society well into the 20th Century.  Herewith are brief synopses of how these buildings played important roles in African American society:

 Golden West Hotel, at 707 NW Everett St., was built in 1892 and expanded in 1913, in a French Renaissance Revival architectural style with a Mansard roof on the 6th story.  Its vital role in African American history occurred from 1906 to 1930, when it was operated by William Duncan Allen. 

 Under Allen’s management, the Golden was Portland’s largest hotel catering to Black visitors and tenants.  Many tenants were waiters and porters employed by railroads at the nearby Union Station.   Most of the ground floor and basement were leased to African American entrepreneurs when those spaces were difficult to find in most of Portland.  The one exception in the Golden West was a Chinese restaurant.

 Despite Allen’s successful tenure as manager, the building was owned by Caucasians.  Allen departed in 1930 to run a hotel in Albina, a neighborhood where Blacks were being encouraged to live and work.


Mt. Olivet Baptist Church

Mt. Olivet Baptist Church followed path.  Originally located adjacent to the Golden West, the church moved to Northeast Portland in 1921-23, with encouragement to some degree from the mostly-white Northwest neighborhood.  Mt. Olivet at 1734 NE 1st Ave. was built in a Romanesque Revival style based on plans from an Illinois architect who apparently designed many churches largely by mail order.  The building includes 13 stained glass windows by Portland’s notable Povey Glass Co.

 Mt. Olivet, the first African-American church in the area, became well-known for its choir and gospel singers.  The church also played a leading role in civil rights activism for many years and hosted meetings and speeches by civil rights organizations and national leaders.

 Mt. Olivet moved away from the building 1994, but continues to own it and rents it to another congregation.

Dean's Beauty Salon and Barber Shop

Dean’s Beauty Salon and Barber Shop, at 213-215 NE Hancock St., was built 1956 in a Mid-Century Commercial style by Benjamin and Mary Rose Dean, according to plans largely created by Benjamin Dean.  Mary Rose Dean had run a beauty shop in their nearby house before the pair succeeded in achieving funds to build their shop when banks commonly would not lend to African Americans.

The Deans migrated to Portland from the South during World War II.  Benjamin Dean worked in the shipyards and later as a federal janitor before deciding to take up barbering, one of the few professions available to Black men, while Mary Rose concentrated on female clientele.  For several decades, Black-run barbershops played vital roles where people could congregate, converse and enjoy camaraderie and grooming free from racial bias.

The shop has two entrances; originally it was segregated inside for women and men.  The center wall later was changed to create a single interior.  The shop continues today under ownership of the third generation of the founding couple.  Few other similar shops have survived the decades of urban renewal, freeway building and gentrification of the nearby Albina area.

 Funding for preparation of these three National Register nomination forms was proved by the Portland City Council, a body that currently shows little interest in historic preservation.  Approval of the nominations by the State Advisory Council on Historic Preservation next month is expected to be a slam dunk.  Then they will be forwarded to the National Park Service for final action.

-----Fred Leeson

You can join Building on History's mailing list by writing "add me" to fredleeson@hotmail.com

Friday, September 10, 2021

A Double 'Save' at the Woodlark House of Welcome


Political demonstrations in downtown Portland and the COVID-19 pandemic dealt harsh blows to the downtown hotel industry.  When your correspondent wanted to write about an exciting architectural preservation breakthrough last year, the Woodlark House of Welcome hotel was locked tight.

Thankfully, the doors have reopened and the lobby was busy during a recent visit.  The comparatively “new” hotel of 151 rooms was composed by joining into a single hotel the original Cornelius Hotel, completed in 1908, and the neighboring the 9-story Woodlark Building erected in 1912.

The conjuncture of the architectural neighbors was approved by the Portland Historic Landmarks Commission and tinkered into reality by the Portland firm, MCA Architects.  It is an excellent example of how a new use can provide new life for old buildings, in addition to being a creative “double whammy” to find enough rentable rooms to make the project economically viable.

The Woodlark House of Friends opened early in 2019, but then suffered in 2020 when pandemic-related closures smacked downtown hotel occupancy rates from 77 percent to less than 27.  Most downtown hotels including the Woodlark were closed for at least parts of 2020.

At first glance, the more interesting building is the old Cornelius, which was developed by Charles W. Cornelius, an early Multnomah County coroner.  The “House of  Welcome” on the big blade sign is a throw-back to the informal reputation gained by the hotel in its early era when it hosted an affluent clientele.

A historic picture postcard view 

The Cornelius was designed by a firm headed by John Virginius Bennes, who practice architecture in Portland for 37 years.  He designed many notable buildings on the Oregon State University campus in Corvallis.  His firm – though Bennes might not have been the guiding force – also designed the big Hollywood Theater that still presides over the Hollywood District in Northeast Portland.

A notable feature of the Cornelius design is the steeply pitched Mansard roof that sits atop the sixth story.  The Mansard design with windows peeking through was a device invented in Paris in the 19th Century to squeeze one more story out of the Parisian height restrictions.  There are only a few of these French Renaissance examples in Portland.  Regrettably, it is difficult to see the roof with its gabled dormers from the street level.

Until the recent renovation, the past several decades were tough ones for the Cornelius Hotel.  It eventually devolved to low-income housing, and then a fire devastated three floors.  The building appeared headed for demolition in 2014, but was saved when a new development team advanced its plan to merge it as a hotel with the Woodlark Building.


Next door, the taller Woodlark Building with its gently arched main entrance was an early “skyscraper” from the firm headed by A.E. Doyle.  In fewer than 20 years, Doyle’s office designed 19 downtown buildings, making his team the still-reigning design champions for downtown Portland.

 Many of Doyle’s later buildings are taller, but the Woodlark showed his interest in terra cotta ornamentation and his fundamental “base, middle and top” strategy for arranging tall buildings. 

While the middle of the Woodlark and its heavy original cornice remain, the ground floor facades have been substantially modified over the years.  Regardless, the building is an interesting and peaceful example of an early 20th Century office tower.  Its creamy terra cotta fares well in Portland’s cloudiest months.

One hopes that  the demise of the pandemic (if ever) will allow for a successful future for this interesting amalgam of historic Portland buildings from the early 20th Century. 

----Fred Leeson

You can join Building on History's mailing list by writing "add me" to fredleeson@hotmail.com


Saturday, September 4, 2021

Stewart Hotel/Mary's Club


People who enjoy architecture often spend more time looking at the structure and details of a building while paying less attention to what occurs inside.  If you mention “Stewart Hotel” to most Portlanders, few could picture the building at 129 S.W. Broadway.

 But mention “Mary’s Club” and chances are they will know exactly where it is, thanks to its catchy blade sign and descriptive reader board.  All of which are indications that since the middle 1960s, Mary’s Club has been known as one of Portland’s earliest bars offering first topless and eventually all-nude dancing girls.

However, after 67 years the party is ending for Mary’s Club, at least at this location.  The three-story brick building with 57 now-vacant sleeping rooms above has been sold and will be demolished and replaced with something presumably bigger. 

Club owners say Mary's will move to a new downtown location -- as yet undisclosed -- and take the signs and interior artwork with them.  It remains a family business, operated by the heirs of Roy H. Keller, who bought it in 1955 and shifted to topless entertainment about a decade later.  His inspiration was a craze that was first ignited in San Francisco. 


Of course, many people objected to nude dancing as a form of entertainment.  A Portland newspaper columnist minimized it by writing, “When you’ve seen two, you’ve seen 'em all.”  However, an Oregon appellate court wiped away local attempts to regulate nude dancing by ruling that dancing was a form of communication protected by the state’s free-speech clause.

Keller died in 2006, at age 90.  Some 150 people showed for his funeral, including dancers, bartenders, other employees and friends.  Like an outpouring on Facebook when the club announced that it was forced to move, Keller’s funeral showed the lasting affections that can be formed by a family-run business that respects its workers and clientele.

 The three-story brick Stewart Hotel, meanwhile, apparently never had pretensions beyond being more than affordable habitation.  It was built when streetcars, including the Broadway Line, were a heavily-used means of transportation.  The building followed a common "streetcar architecture" pattern of ground-floor retail with housing above.  The simple cornice, lintels and sills were the same cream-colored brick as the walls.

Nobody famous (so far as we know) ever slept there.  The hotel was not an element in any important historical movement or involved in any significant ethnic involvement.  References to it in the newspapers over the decades mentioned it occasionally as the scene petty crimes and as the address of a a defendant being charged in court.  In its last years, it was home to low income tenants including the elderly and disabled.

 The Stewart may have reached a nadir in 2008 when its furnace boiler broke and tenants went 10 days without heat in December cold before a fix was accomplished.  The upper floors are now vacant, possibly as a condition of a sale.

 Demise of the Stewart is not likely to cause any public handwringing.  It can be dismissed as an old building, inadequately maintained, that outlived its usefulness and became an "opportunity site" for redevelopment.  It is regrettable, however, that we lose inventory of fixable affordable housing for low-income residents.   It is a sad reflection of our throw-away society that a building only 100 years old can be dismissed so easily.

----Fred Leeson

You can join Building on History's mailing list by writing "add me" to fredleeson@hotmail.com